
Your Key to the Main Line, Philadelphia, and its Surrounding Suburbs
BEDS2
BATHS1 full
SQUARE FEET1,506
MLS#PADA2063166
STATUSACTIVE
PROPERTY TYPEResidential - Single Family
SCHOOLCENTRAL DAUPHIN
Property Description
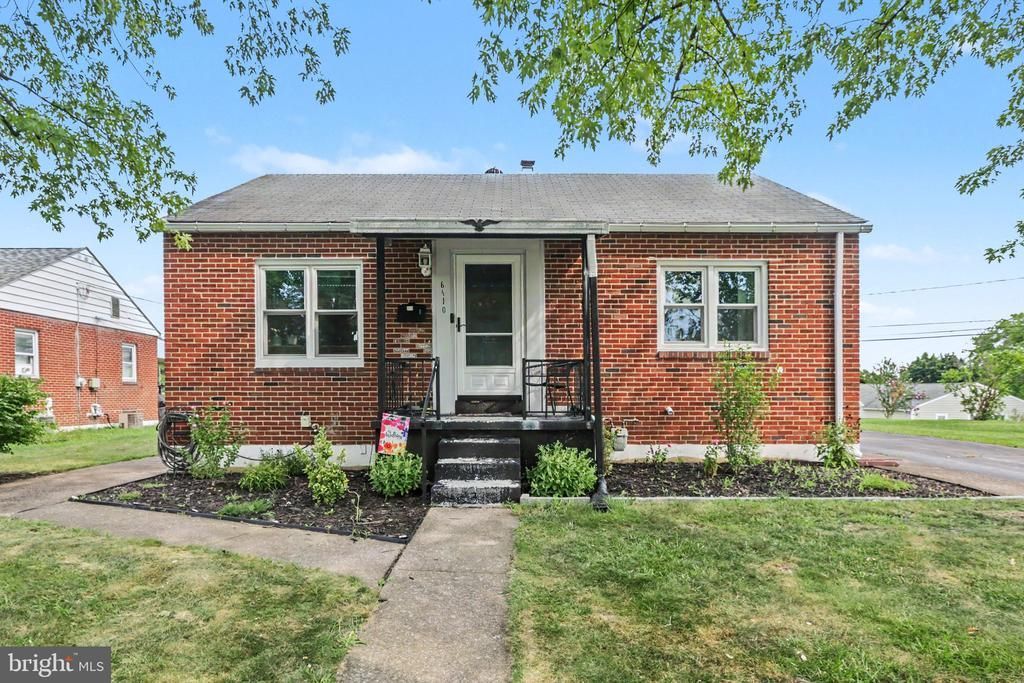
Welcome to 6410 Clearfield Street, a charming brick ranch with more space than meets the eye! Step inside to a comfortable main-level layout featuring two bedrooms, including a generously sized primary bedroom, an expanded full bath, spacious dining area, and a kitchen with plenty of cabinetry and counter space. Downstairs, the finished lower level adds even more room to spread out with flexible space for everyday living, hobbies, or a home office, plus a separate laundry and utility area. Outside, enjoy the covered front porch or head to the backyard where a patio and fire pit area offer a great spot to relax or entertain. Off-street parking and a convenient Swatara Township location round out this well-kept brick ranch. Come see all that 6410 Clearfield Street has to offer!
Property Features
Property Type: Residential - Single Family
Basement: Yes
Basement: Full, Fully Finished
Cooling: Central A/C
Fuel Type: Natural Gas
Heating: Forced Air
Home Style: Ranch/Rambler
Lot Size: 0.18 Acres
Roof Type: Asphalt
Stories: 1.0
Taxes: $2,367
Year Built: 1952
Feature Descriptions
Additional Structures: Above Grade, Below Grade
Appliances: Dishwasher, Microwave, Oven/Range - Gas, Refrigerator, Stainless Steel Appliances
Electric: 100 Amp Service
Exterior: Sidewalks
Exterior: Brick
Flooring: Ceramic Tile, Hardwood
Interior: Combination Dining/Living, Bathroom - Tub Shower, Entry Level Bedroom, Kitchen - Country
Lot: Cleared, Level
Lot Dimensions: 0.18 Acre(S)
Municipality: SWATARA TWP
Parking Features: Paved Driveway
Parking Notes: 3 Total Parking Spaces
Rooms: Living Room, Bedroom 2,Kitchen, Family Room, Bedroom 1,Laundry, Mud Room, Utility Room, Bathroom 1,Bonus Room
Sewer: Public Sewer
SQFT Above Finished: 1044
SQFT Below Finished: 462
SQFT Total Finished: 1506
Structure Type: Detached
Total Garage/Parking Spaces: 3
Water: Public
Room Sizes
Living Room: 17 x 10 Level - Main
Kitchen: 10 x 11 Level - Main
Bedroom 1: 11 x 23 Level - Main
Bathroom 1: 9 x 8 Level - Main
Bedroom 2: 13 x 14 Level - Main
Mud Room: 9 x 8 Level - Main
Family Room: 25 x 14 Level - Lower 1
Bonus Room: 23 x 7 Level - Lower 1
Utility Room: 10 x 12 Level - Lower 1
Laundry: 10 x 12 Level - Lower 1
Local Schools
High School: CENTRAL DAUPHIN EAST
Middle School: CENTRAL DAUPHIN EAST
Elementary School: RUTHERFORD
School District: CENTRAL DAUPHIN
Listed By / Shown By
Listed By
Agency Name: Myrtle & Main Realty
Agency Phone: 7179573333
Shown By
Agency Title: Duffy Real Estate, Inc.
Agency Phone: 610-667-6655

Estimate Your Payment
Estimated Payment
$ 1,214.86 per month $959.28 Principal & Interest $197.25 Property Tax $58.33 Homeowner's Insurance
6410 Clearfield Street | MLS# PADA2063166
This single family home located at 6410 Clearfield Street , Harrisburg, PA 17111 is currently listed for sale with an asking price of $200,000. This property was built in 1952 and has 2 bedrooms and 1 full baths with 1506 sq. ft. Clearfield Street is located within the CENTRAL DAUPHIN school district. Search Harrisburg real estate on www.duffyrealestate.com today.