
Your Key to the Main Line, Philadelphia, and its Surrounding Suburbs
BEDS2
BATHS1 full
SQUARE FEET1,050
MLS#PAPH2670336
STATUSACTIVE
PROPERTY TYPEResidential - Townhouse
SUBDIVISIONELMWOOD PARK
SCHOOLPHILADELPHIA CITY
Property Description
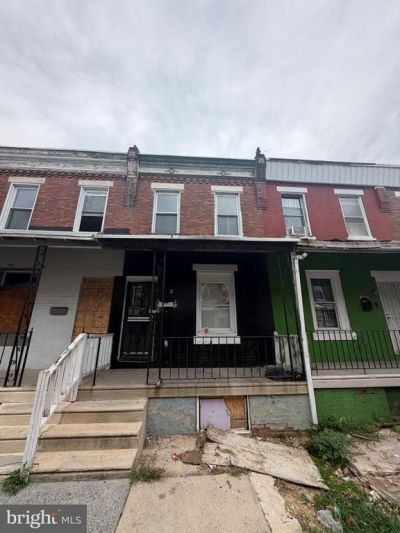
ATTENTION INVESTORS & DEVELOPERS: Prime value-add opportunity located at 6429 Glenmore Ave, Philadelphia, PA 19142. This traditional two-story brick rowhome features desirable RM-1 (Residential Multi-Family) zoning, offering strong potential for a fix-and-flip, high-yield rental, or multi-unit development (buyer to verify permitted uses with the city). The property needs a complete rehab and is being sold strictly AS-IS, WHERE-IS, making cash or hard money financing preferred. Terms of sale mandate that the buyer covers 100% of all transfer taxes (both buyer and seller sides) as well as all closing costs, and seller's preferred title company must be used. Seller will make no repairs or credits, and buyer is responsible for all city resale certifications and U&O requirements. Conveniently located near SEPTA transit, I-95, University City, and the airport.
Property Features
Property Type: Residential - Townhouse
Basement: Yes
Basement: Unfinished
Cooling: None
Fuel Type: Natural Gas
Heating: Forced Air
Lot Size: 0.02 Acres
Stories: 2.0
Taxes: $1,500
Year Built: 1920
Feature Descriptions
Additional Structures: Above Grade, Below Grade
Days on Site: 33
Exterior: Masonry
Lot Dimensions: 0.02 Acre(S)
Municipality: PHILADELPHIA
Parking Notes: 0 Total Parking Spaces
Sewer: Public Sewer
SQFT Above Finished: 1050
SQFT Total Finished: 1050
Structure Type: Interior Row/Townhouse
Total Garage/Parking Spaces: 0
Water: Public
Local Schools
School District: PHILADELPHIA CITY
Listed By / Shown By
Listed By
Agency Name: The Greene Realty Group
Agency Phone: 8882785840
Shown By
Agency Title: Duffy Real Estate, Inc.
Agency Phone: 610-667-6655

Estimate Your Payment
Estimated Payment
$ 532.05 per month $383.71 Principal & Interest $125.00 Property Tax $23.33 Homeowner's Insurance
6429 Glenmore Avenue | MLS# PAPH2670336
This townhouse located at 6429 Glenmore Avenue, Philadelphia, PA 19142 is currently listed for sale with an asking price of $80,000. This property was built in 1920 and has 2 bedrooms and 1 full baths with 1050 sq. ft. Glenmore Avenue is located in the ELMWOOD PARK subdivision within the PHILADELPHIA CITY school district. Search ELMWOOD PARK real estate on www.duffyrealestate.com today.