
Your Key to the Main Line, Philadelphia, and its Surrounding Suburbs
BEDS4
BATHS4 full 1 partial
SQUARE FEET3,885
MLS#PABU2132346
STATUSACTIVE
PROPERTY TYPEResidential - Single Family
SCHOOLNEW HOPE-SOLEBURY
Property Description
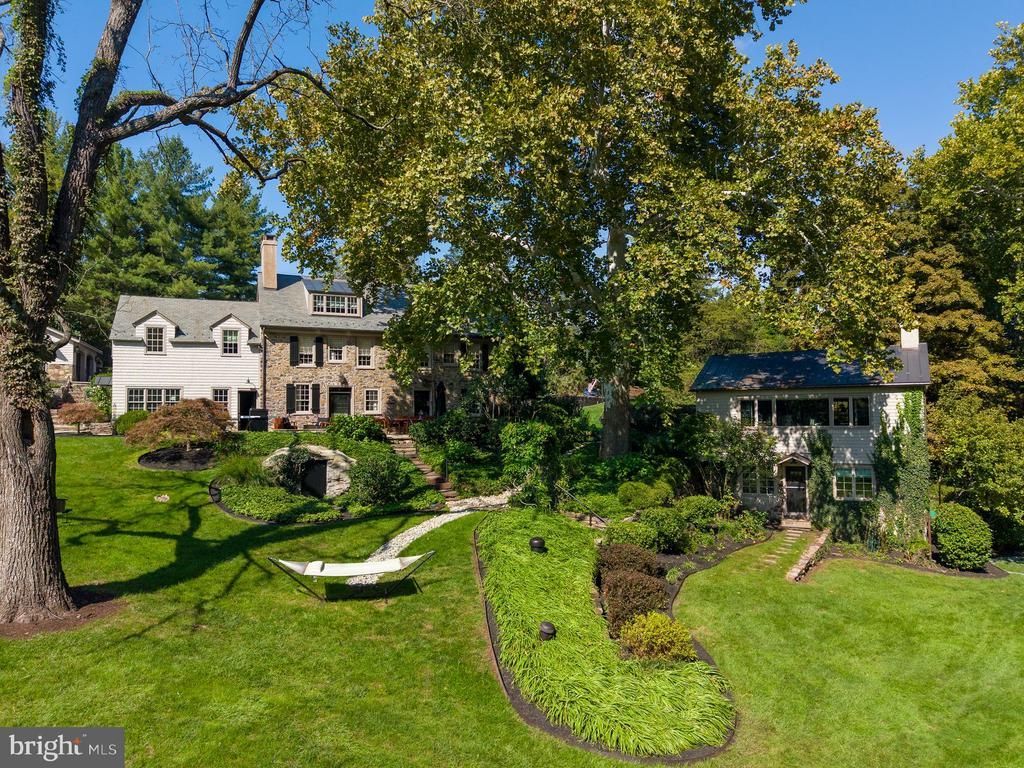
Emerald Isle | Circa 1747 | Solebury Township | 24 Acres A rare Bucks County country estate. Extensively renovated in 2026, Emerald Isle brings together the character of an 18th-century stone home and the ease of thoughtfully upgraded living. Set behind a gated entrance on 24 picturesque acres, the property pairs a beautifully restored Main House with a separate Guest House, creating a private, welcoming retreat for everyday living and time with family and friends. Rolling countryside views, mature landscaping, hand-laid stone walls, gardens, and a stream-fed pond with waterfall lend the grounds a timeless sense of place. A stone terrace extends the living space outdoors, while a private pool and spa create a natural setting for relaxed summer days and memorable gatherings. The Main House offers three newly renovated bedrooms and baths. Wide-plank floors, exposed beams, original stone, and brick and slate flooring preserve the home’s historic character, complemented by carefully considered modern updates. Particularly convenient, the primary suite is located on the driveway level. Its newly renovated bath features a marble walk-in shower, radiant-heated floors, Savant Smart house features, and bespoke lighting. The sun-filled living room is an inviting place to gather, with a wood-burning fireplace, custom built-ins, and charming window-seat nooks. On the lower level, a spacious family room and dining room are distinguished by exposed beams, built-in cabinetry, and a dramatic walk-in fireplace. The newly renovated gourmet eat-in kitchen features exposed stone, Sub-Zero and Wolf appliances and connects seamlessly to the home’s entertaining spaces. Each room opens to the stone terrace and views across the pond, gardens, lawn, pool, and surrounding woodland. The detached Guest House offers two private en-suite bedrooms, terrace, and a flexible studio space—well suited to visiting guests, a home office, creative pursuits, or fitness. Together, the two residences provide room to gather while allowing everyone a measure of privacy. An oversized two-car garage adds everyday convenience. The grounds are designed to be enjoyed: graceful stone walkways, established landscaping, and distinct spaces for quiet moments and outdoor entertaining make it easy to experience the property through every season. The surrounding open space is preserved under the stewardship of the Bedminster Land Conservancy, contributing to the estate’s enduring sense of privacy and connection to the countryside. Located in the highly regarded New Hope-Solebury School District, Emerald Isle is minutes from the village of New Hope, the Delaware River, and the restaurants, galleries, boutiques, and theaters of Bucks County’s river towns. It offers a peaceful country setting with convenient access to Philadelphia, Princeton, and New York City.
Property Features
Property Type: Residential - Single Family
Basement: Yes
Basement: Full, Interior Access, Walkout Level
Cooling: Central A/C
Fireplaces: 4
Fuel Type: Electric, Propane - Leased
Garage: 2
Heating: Forced Air, Hot Water, Heat Pump(s), Radiant
Home Style: Farmhouse/National Folk
Lot Size: 24.04 Acres
Roof Type: Slate
Stories: 3.0
Taxes: $20,931
Year Built: 1747
Feature Descriptions
Additional Structures: Above Grade, Below Grade
Days on Site: 1
Exterior: Masonry
Exterior: Extensive Hardscape, Exterior Lighting, Outbuilding(s), Stone Retaining Walls
Fencing: Partially
Fireplace: Stone
Flooring: Hardwood, Tile/Brick, Partially Carpeted
Interior: Bathroom - Soaking Tub, Bathroom - Walk-In Shower, Built-Ins, Chair Railings, Entry Level Bedroom, Formal/Separate Dining Room, Kitchen - Eat-In, Kitchen - Gourmet, Stove - Wood, Walk-in Closet(s), Wainscotting, Window Treatments, Wood Floors
Lot: Backs to Trees, Landscaping, Partly Wooded, Open, Pond, Premium, Stream/Creek, Trees/Wooded, Vegetation Planting
Lot Dimensions: 24.04 Acre(S)
Municipality: SOLEBURY TWP
Parking Notes: 2 Total Parking Spaces
Sewer: On Site Septic
Special View Info: Creek/Stream, Garden/Lawn, Panoramic, Pond, Scenic Vis
SQFT Above Finished: 3885
SQFT Total Finished: 3885
Structure Type: Detached
Swimming Pool: Saltwater, Heated, In Ground, Concrete, Pool/Spa Combo
Total Garage/Parking Spaces: 2
Water: Well
Water Access: Fishing Allowed, Private Access
Windows: Double Hung
Wooded: Yes
Local Schools
High School: NEW HOPE
Middle School: NEW HOPE-SOLEBURY
Elementary School: NEW HOPE-SOLEBURY
School District: NEW HOPE-SOLEBURY
Listed By / Shown By
Listed By
Agency Name: Kurfiss Sotheby's International Realty
Agency Phone: 2157943227
Shown By
Agency Title: Duffy Real Estate, Inc.
Agency Phone: 610-667-6655

Estimate Your Payment
Estimated Payment
$ 25,403.78 per month $22,303.28 Principal & Interest $1,744.25 Property Tax $1,356.25 Homeowner's Insurance
6431 Stoney Hill Road | MLS# PABU2132346
This single family home located at 6431 Stoney Hill Road, New Hope, PA 18938 is currently listed for sale with an asking price of $4,650,000. This property was built in 1747 and has 4 bedrooms and 4 full and 1 partial baths with 3885 sq. ft. Stoney Hill Road is located within the NEW HOPE-SOLEBURY school district. Search New Hope real estate on www.duffyrealestate.com today.