
Your Key to the Main Line, Philadelphia, and its Surrounding Suburbs
BEDS1
BATHS1 full
SQUARE FEET612
MLS#PAMC2192604
STATUSACTIVE
PROPERTY TYPERental - Condominium
SUBDIVISIONNORTHWOODS
SCHOOLCHELTENHAM
Property Description
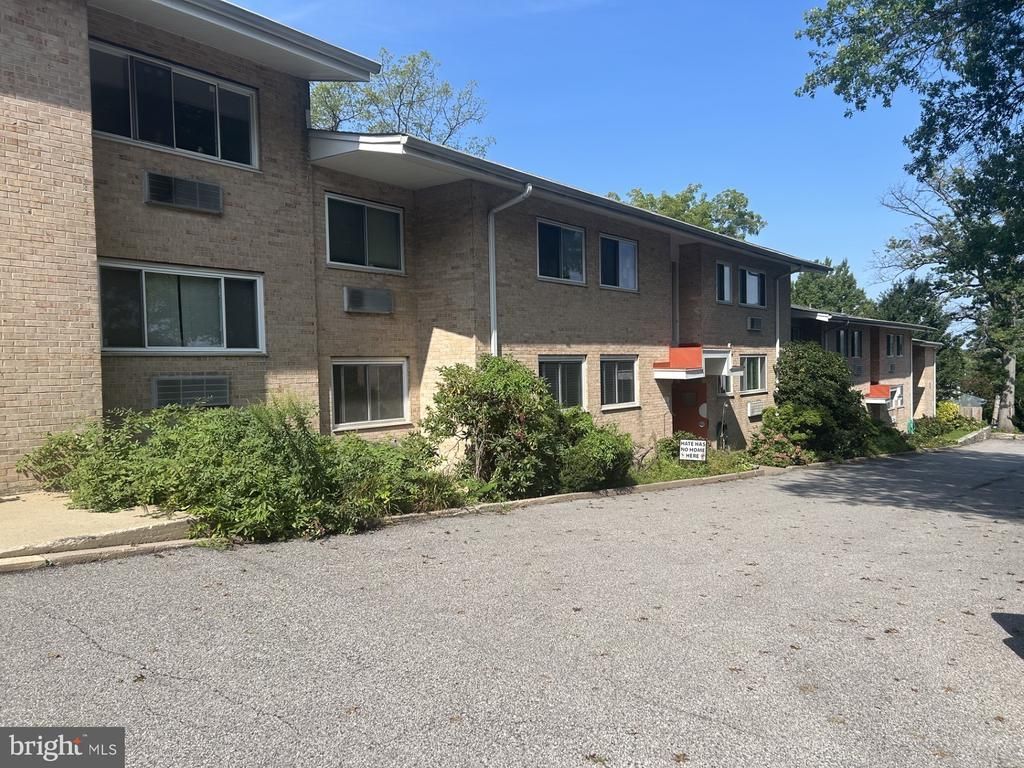
Northwoods first floor unit with a living room, dining area, kitchen, bedroom, and locked storage in basement. Backs up to a park and it is close to shopping. Walkable to the train and transportation. One bedroom unit on the first floor with a couple of steps up and windows facing the park. The heater/air conditioner is a wall unit (one year old). There is a dedicated parking spot, coin operated laundry room in the basement, and personal locked storage is in the basement. Hot and cold water, and condo fees are included in the rent. Electric is paid by the tenant. One year lease and then a month to month with two months notice. The rental application is $50 and non refundable. A minimum of a 685 credit score is required. To move in, the first month rent, last month rent, and security deposit at a total of $4050 is required. No dogs allowed. Two cats maximum are permitted and they must be neutered. Floors are new and must be 80% covered to avoid damage.
Property Features
Property Type: Rental - Condominium
Basement: Yes
Basement: Partial
Cooling: Wall Unit
Fuel Type: Electric
Heating: Wall Unit
Home Style: Ranch/Rambler
Lot Size: 0.00 Acre(S)
Stories: 1.0
Year Built: 1964
Feature Descriptions
Additional Structures: Above Grade
Building Name: B
Days on Site: 1
Exterior: Brick
Lot Dimensions: 0.00 Acre(S)
Municipality: CHELTENHAM TWP
Number of Rooms: 3
Pet Restrictions: Cats OK, Pet Addendum/Deposit
Rooms: Living Room, Dining Room, Primary Bedroom, Kitchen
Sewer: Public Sewer
Special View Info: Park/Greenbelt
SQFT Above Finished: 612
SQFT Total Finished: 612
Structure Type: Unit/Flat/Apartment
Total Garage/Parking Spaces: 1
Water: Public
Room Sizes
Kitchen: 8 x 7 Level - Main
Living Room: 12 x 18 Level - Main
Primary Bedroom: 10 x 11 Level - Main
Dining Room: 9 x 8 Level - Main
Local Schools
High School: CHELTENHAM
Middle School: CEDARBROOK
Elementary School: GLENSIDE
School District: CHELTENHAM
Listed By / Shown By
Listed By
Agency Name: Coldwell Banker Realty
Agency Phone: 2156412727
Shown By
Agency Title: Duffy Real Estate, Inc.
Agency Phone: 610-667-6655

650 Brooke Road, Unit B13 | MLS# PAMC2192604
This property located at 650 Brooke Road, Unit B13, Glenside, PA 19038 is currently listed for rent with an asking price of $1,350 / Monthly. Brooke Road, Unit B13 is located within the CHELTENHAM school district. Search Glenside real estate on www.duffyrealestate.com today.