
Your Key to the Main Line, Philadelphia, and its Surrounding Suburbs
BEDS3
BATHS1 full 1 partial
SQUARE FEET2,200
MLS#PABK2078732
STATUSACTIVE
PROPERTY TYPEResidential - Single Family
SCHOOLGOVERNOR MIFFLIN
Property Description
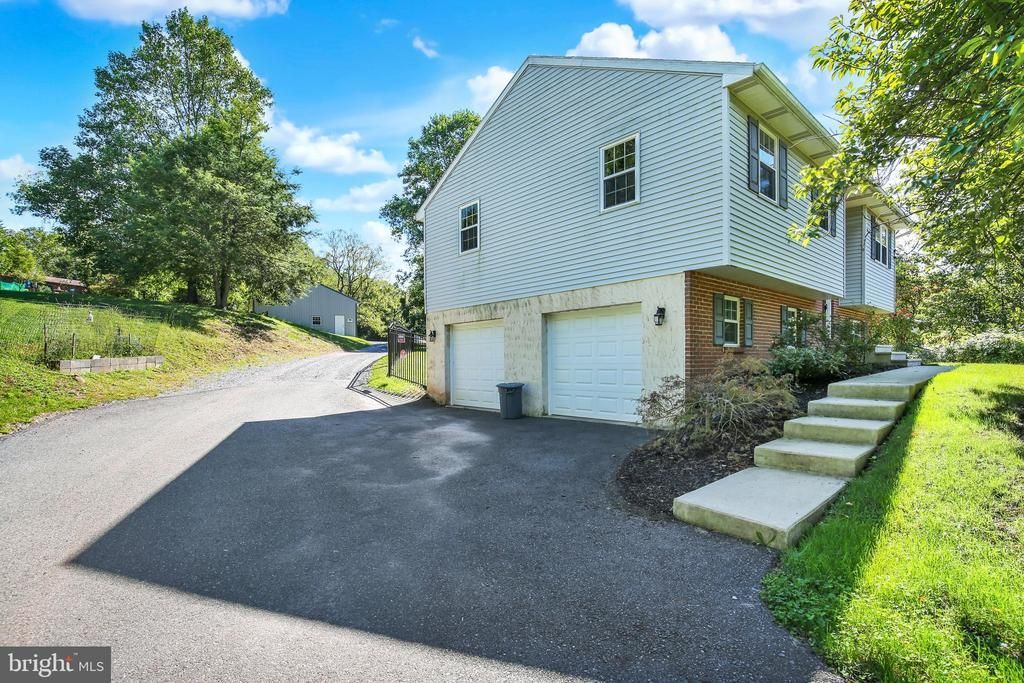
$5,000. Seller Assist on qualifying offers! Completely renovated Bi-level nestled on 1.37 acres of privacy and peacefulness. Come see this property and see what makes it so special. Long driveway leads way to a 30' x 40' oversized garage behind the home complete with large garage door and fully heated. This is perfect area for storage, equipment, contractors, car enthusiasts, home businesses. There is plenty of parking around the garage as well. Inside the home comes with three bedrooms and a full bath on the main level, generous sized living room and updated kitchen with solid surface tops and stainless-steel appliances. Lower level is finished with an additional half bath. Exit the lower level to the rear patio or the two-car garage. Neutral decor, central air, and replacement windows are just a few items to boast about. Come see this home while it lasts. If you are looking for tranquility and some space but not too far away from everything then this is it. Immediate possession.
Property Features
Property Type: Residential - Single Family
Basement: Yes
Basement: Fully Finished
Cooling: Heat Pump(s), Central A/C
Fireplaces: 1
Fuel Type: Electric
Garage: 6
Heating: 90% Forced Air, Heat Pump(s)
Lot Size: 1.37 Acres
Roof Type: Architectural Shingle, Shingle
Stories: 2.0
Taxes: $5,623
Year Built: 1989
Feature Descriptions
Additional Structures: Above Grade, Below Grade
Appliances: Dishwasher, Dryer, Water Heater, Washer, Stove, Refrigerator
Days on Site: 20
Electric: 200+ Amp Service
Exterior: Batts Insulation, Combination, Frame, Vinyl Siding, Br
Exterior: Exterior Lighting, Gutter System
Fencing: Aluminum
Fireplace: Brick, Other
Flooring: Carpet, Engineered Wood
Interior: Carpet, Combination Kitchen/Dining, Floor Plan - Open
Lot: Front Yard, Landscaping, Open, Rear Yard
Lot Dimensions: 1.37 Acre(S)
Municipality: BRECKNOCK TWP
Parking Features: Crushed Stone, Paved Driveway
Parking Notes: 12 Total Parking Spaces
Pet Restrictions: No Pet Restrictions
Rooms: Living Room, Dining Room, Bedroom 2,Bedroom 3,Kitchen, Family Room, Bedroom 1
Sewer: On Site Septic
SQFT Above Finished: 1660
SQFT Below Finished: 540
SQFT Total Finished: 2200
Structure Type: Detached
Total Garage/Parking Spaces: 12
Water: Well
Windows: Double Hung, Energy Efficient, Replacement, Screens, Vinyl Clad, Insulated
Room Sizes
Kitchen: 11 x 8 Level - Main
Dining Room: 9 x 8 Level - Main
Living Room: 15 x 12 Level - Main
Bedroom 1: 10 x 10 Level - Main
Bedroom 2: 12 x 10 Level - Main
Bedroom 3: 12 x 11 Level - Main
Family Room: 23 x 18 Level - Lower 1
Local Schools
School District: GOVERNOR MIFFLIN
Listed By / Shown By
Listed By
Agency Name: Weikel Realty Group LLC
Agency Phone: 6108167404
Shown By
Agency Title: Duffy Real Estate, Inc.
Agency Phone: 610-667-6655

Estimate Your Payment
Estimated Payment
$ 2,655.94 per month $2,061.97 Principal & Interest $468.58 Property Tax $125.39 Homeowner's Insurance
650 Gouglersville Road | MLS# PABK2078732
This single family home located at 650 Gouglersville Road, Reading, PA 19608 is currently listed for sale with an asking price of $429,900. This property was built in 1989 and has 3 bedrooms and 1 full and 1 partial baths with 2200 sq. ft. Gouglersville Road is located within the GOVERNOR MIFFLIN school district. Search Reading real estate on www.duffyrealestate.com today.