
Your Key to the Main Line, Philadelphia, and its Surrounding Suburbs
BEDS5
BATHS3 full 1 partial
SQUARE FEET2,240
MLS#PAPH2670982
STATUSACTIVE
PROPERTY TYPEResidential - Single Family
SUBDIVISIONCEDAR PARK
SCHOOLTHE SCHOOL DISTRICT OF PHILADELPHIA
Property Description
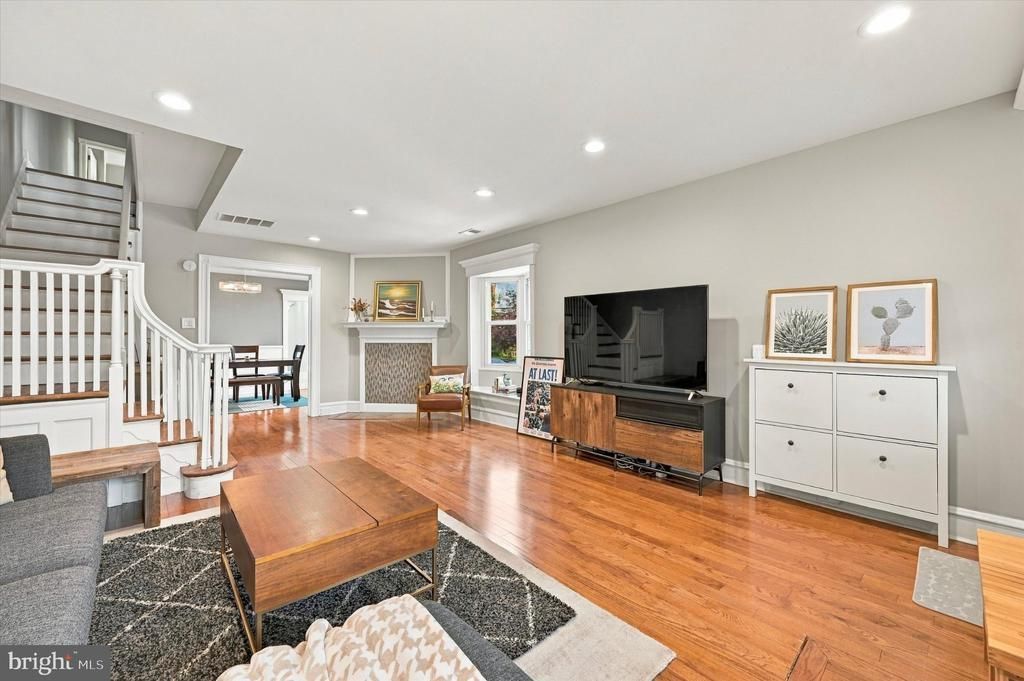
Bright, spacious, and full of original West Philadelphia character, this Cedar Park end-unit sits on a tree-lined corner with windows on multiple sides and great natural light throughout. The main level features hardwood floors, high ceilings, original millwork and a turned staircase, along with an updated kitchen with cream cabinetry, mosaic tile backsplash and stainless steel appliances. The second floor includes three spacious bedrooms with hardwood floors and oversized windows. The front primary bedroom has a bay window with built-in bench seating and storage, plus a private en-suite bath. A second full bath and convenient hallway laundry are also on this floor. The finished lower level offers a truly flexible second living space with two separate entrances, a full kitchen with quartz breakfast bar, full bathroom, washer and dryer, and separate utilities—ideal for guests, an in-law or au pair suite, or additional living space. Located just off Baltimore Avenue, the home is within a short walk to Cedar Park, Cleo Bagels, Booker's, Carbon Copy, Satellite Coffee and other neighborhood favorites. The Route 34 Trolley is just a block away, providing easy access to University City, UPenn and Center City.
Property Features
Property Type: Residential - Single Family
Basement: Yes
Basement: Fully Finished
Cooling: Central A/C, Wall Unit
Fuel Type: Electric
Heating: Central, Wall Unit
Home Style: Traditional
Lot Size: 0.03 Acres
Stories: 2.0
Taxes: $4,708
Year Built: 1925
Feature Descriptions
Additional Structures: Above Grade, Below Grade
Appliances: Built-In Microwave, Dishwasher, Disposal, Dryer, Exhaust Fan, Extra Refrigerator/Freezer, Oven/Range - Gas, Refrigerator, Stainless Steel Appliances, Washer
Days on Site: 23
Exterior: Masonry
Flooring: Hardwood
Location: Corner Lot/Unit
Lot Dimensions: 0.03 Acre(S)
Municipality: PHILADELPHIA
Parking Features: Public
Rooms: In-Law/auPair/Suite
Sewer: Public Sewer
SQFT Above Finished: 1500
SQFT Below Finished: 740
SQFT Total Finished: 2240
Structure Type: Twin/Semi-Detached
Water: Public
Windows: Bay/Bow
Local Schools
School District: THE SCHOOL DISTRICT OF PHILADELPHIA
Listed By / Shown By
Listed By
Agency Name: Settle Down Philadelphia
Agency Phone: 2152533439
Shown By
Agency Title: Duffy Real Estate, Inc.
Agency Phone: 610-667-6655

Estimate Your Payment
Estimated Payment
$ 3,114.45 per month $2,566.08 Principal & Interest $392.33 Property Tax $156.04 Homeowner's Insurance
651 S 51st | MLS# PAPH2670982
This single family home located at 651 S 51st, Philadelphia, PA 19143 is currently listed for sale with an asking price of $535,000. This property was built in 1925 and has 5 bedrooms and 3 full and 1 partial baths with 2240 sq. ft. S 51st is located in the CEDAR PARK subdivision within the THE SCHOOL DISTRICT OF PHILADELPHIA school district. Search CEDAR PARK real estate on www.duffyrealestate.com today.