
Your Key to the Main Line, Philadelphia, and its Surrounding Suburbs
BEDS3
BATHS1 full
SQUARE FEET1,084
MLS#PAPH2674786
STATUSACTIVE
PROPERTY TYPEResidential - Townhouse
SUBDIVISIONTACONY
SCHOOLPHILADELPHIA CITY
Property Description
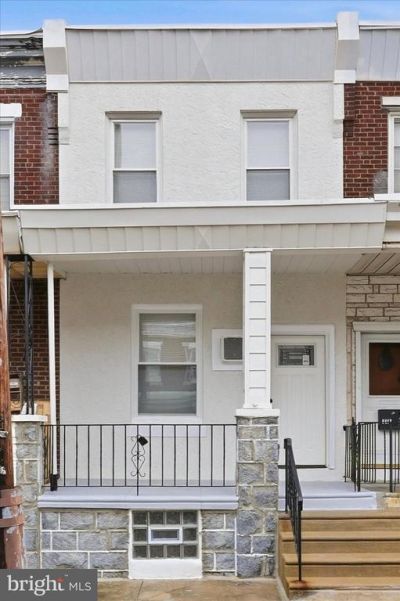
Porchfront Fully Renovated NE Philly 3 BR Home for Under $240,000. Seller is open to a credit to buy down the rate for the new buyer. Lots of options for 1st Time Buyer Grant's plus the homestead exemption for owner occupants. New energy efficient windows, doors, Flooring, Paint, HVAC, Kitchen, Bathroom and Stainless Steel Appliances. Many electrical updates as well. Large fenced in yard perfect for entertaining or you could remove the back fence for off street parking. Upper Roof fully sealed and coated. Semi-finished basement is watertight and ready to be used as a gym, office or storage. This home is in walking distance of several public, private and charter schools, The Delaware River’s Lardner’s Pointe Park, a completely renovated Library, 2 thriving commercial corridors (Frankford and Torresdale Ave’s) with many restaurants and amenities, parks and recreation centers, supermarkets. A variety of public transportation options (including the Tacony and Holmesburg Regional Rail Stations) and I-95, Route 1 and the bridges to NJ are all in close proximity.
Property Features
Property Type: Residential - Townhouse
Basement: Yes
Basement: Partially Finished
Cooling: Wall Unit
Fuel Type: Natural Gas
Heating: Forced Air
Home Style: Straight Thru
Lot Size: 0.02 Acres
Roof Type: Flat
Stories: 2.0
Taxes: $2,288
Year Built: 1920
Feature Descriptions
Additional Structures: Above Grade, Below Grade
Days on Site: 19
Exterior: Masonry
Location: Urban
Lot: Rear Yard
Lot Dimensions: 0.02 Acre(S)
Municipality: PHILADELPHIA
Parking Features: Private, Concrete Driveway
Parking Notes: 1 Total Parking Spaces
Sewer: Public Sewer
Special View Info: Street
SQFT Above Finished: 1084
SQFT Total Finished: 1084
Structure Type: Interior Row/Townhouse
Total Garage/Parking Spaces: 1
Water: Public
Local Schools
School District: PHILADELPHIA CITY
Listed By / Shown By
Listed By
Agency Name: BHHS Fox & Roach-Center City Walnut
Agency Phone: 2156276005
Shown By
Agency Title: Duffy Real Estate, Inc.
Agency Phone: 610-667-6655

Estimate Your Payment
Estimated Payment
$ 1,411.75 per month $1,151.09 Principal & Interest $190.67 Property Tax $70.00 Homeowner's Insurance
6519 Marsden Street | MLS# PAPH2674786
This townhouse located at 6519 Marsden Street, Philadelphia, PA 19135 is currently listed for sale with an asking price of $239,990. This property was built in 1920 and has 3 bedrooms and 1 full baths with 1084 sq. ft. Marsden Street is located in the TACONY subdivision within the PHILADELPHIA CITY school district. Search TACONY real estate on www.duffyrealestate.com today.