
Your Key to the Main Line, Philadelphia, and its Surrounding Suburbs
BEDS4
BATHS1 full 1 partial
SQUARE FEET1,496
MLS#PACB2057028
STATUSACTIVE
PROPERTY TYPEResidential - Single Family
SUBDIVISIONBEVERLY PARK
SCHOOLCAMP HILL
Property Description
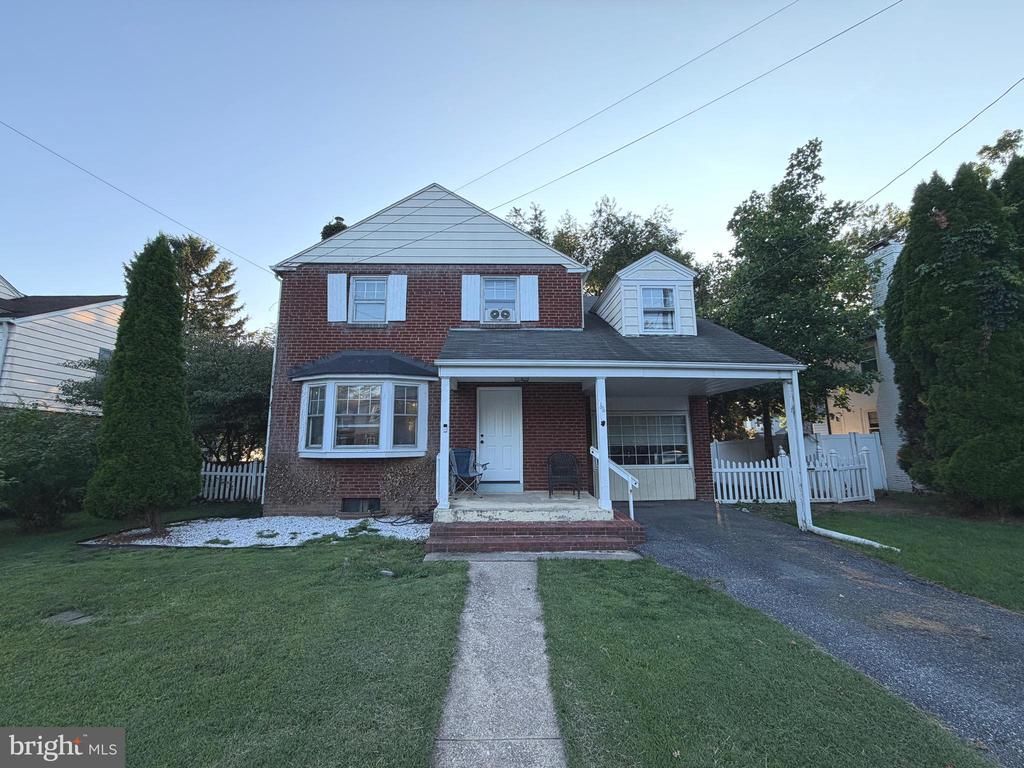
Check out this cozy 4 bed 1 and half bath home located in Camp Hill Borough! Indulge in a morning cup of coffee and relax on your covered front porch before starting your day. This charming home boasts an updated kitchen with granite countertops and a beautiful tile backsplash, large bedrooms, spacious living areas, tile floor in kitchen, tile floor in 1/2 bath, LVP flooring on the main, and hardwood floors upstairs. Enjoy your fenced in yard from the deck that overlooks mature trees with access from the kitchen. Situated in one of Camp Hill Borough's most walkable and vibrant communities, this home provides the perfect blend of neighbourhood charm and convenience. Home has been entirely painted and lighting fixtures updated. Located across from Beverly Park and within walking distance of all local amenities and shopping! Schedule a showing today!
Property Features
Property Type: Residential - Single Family
Basement: Yes
Basement: Unfinished
Cooling: Window Unit(s)
Fireplaces: 1
Fuel Type: Oil
Heating: Hot Water
Home Style: Traditional
Lot Size: 0.17 Acres
Roof Type: Asphalt, Shingle
Stories: 2.0
Taxes: $5,147
Year Built: 1950
Feature Descriptions
Additional Structures: Above Grade, Below Grade
Appliances: Built-In Microwave, Dishwasher, Dryer, Oven/Range - Electric, Refrigerator, Washer
Electric: 200+ Amp Service
Exterior: Block
Fencing: Wood
Fireplace: Brick, Mantel(s), Screen, Wood
Flooring: Carpet, Ceramic Tile, Hardwood, Luxury Vinyl Plank
Interior: Bathroom - Tub Shower, Carpet, Combination Dining/Living, Wood Floors, Upgraded Countertops
Lot Dimensions: 0.17 Acre(S)
Municipality: CAMP HILL BORO
Parking Features: Asphalt Driveway
Parking Notes: 3 Total Parking Spaces
Rooms: Living Room, Bedroom 2,Bedroom 3,Bedroom 4,Kitchen, Bedroom 1,Bathroom 1,Bathroom 2
Sewer: Public Sewer
SQFT Above Finished: 1496
SQFT Total Finished: 1496
Structure Type: Detached
Total Garage/Parking Spaces: 3
Water: Public
Windows: Bay/Bow
Local Schools
High School: CAMP HILL
School District: CAMP HILL
Listed By / Shown By
Listed By
Agency Name: House Broker Realty LLC
Agency Phone: 7177579999
Shown By
Agency Title: Duffy Real Estate, Inc.
Agency Phone: 610-667-6655

Estimate Your Payment
Estimated Payment
$ 2,052.01 per month $1,530.05 Principal & Interest $428.92 Property Tax $93.04 Homeowner's Insurance
66 Westerly Road | MLS# PACB2057028
This single family home located at 66 Westerly Road , Camp Hill, PA 17011 is currently listed for sale with an asking price of $319,000. This property was built in 1950 and has 4 bedrooms and 1 full and 1 partial baths with 1496 sq. ft. Westerly Road is located in the BEVERLY PARK subdivision within the CAMP HILL school district. Search BEVERLY PARK real estate on www.duffyrealestate.com today.