
Your Key to the Main Line, Philadelphia, and its Surrounding Suburbs
BEDS2
BATHS2 full 1 partial
SQUARE FEET1,328
MLS#PAYK2113838
STATUSACTIVE
PROPERTY TYPEResidential - Townhouse
SUBDIVISIONFAIRFIELD CONDOS
SCHOOLWEST SHORE
Property Description
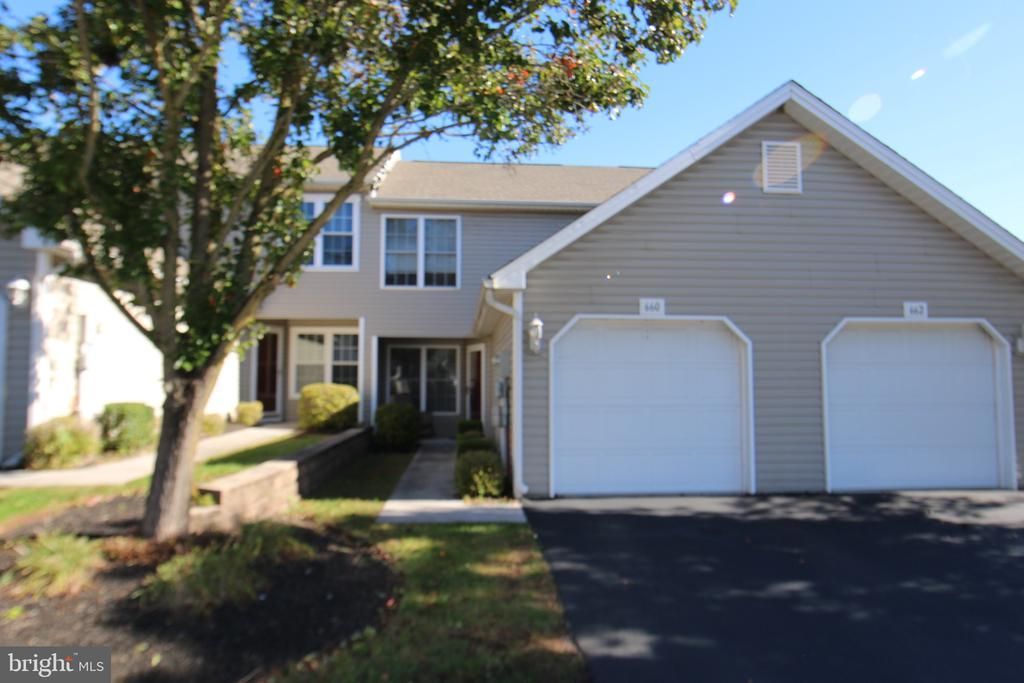
Easy and affordable living for the buyer who is too busy for lawn care and snow removal. Fairview Condo is centrally located between Harrisburg and York in Fairview Township, York County. Second floor with two individual bedroom suites, each with their own private bathrooms, vanity and tub/shower. New Gas furnace, and HVAC system less than a year old. Second floor laundry closet with washer and gas dryer. Spacious first floor with open floor plan and living room that is open to kitchen and dining area with breakfast counter and kitchen fully equipped with microwave range hood, dishwasher, gas range and refrigerator. Half baths, slider glass door in dining area that leads to rear patio, architectural shingled roof that was installed 2021. Super convenient and affordable! Unit is situated near corner allowing for extra parking when entertaining guests. Priced to move you!
Property Features
Property Type: Residential - Townhouse
Cooling: Central A/C
Fuel Type: Natural Gas
Garage: 1
Heating: Forced Air
Home Style: Transitional
Roof Type: Architectural Shingle
Stories: 2.0
Taxes: $2,762
Year Built: 2003
Feature Descriptions
Additional Structures: Above Grade
Condo/Coop Fee: $154.00/Monthly
Electric: 200+ Amp Service, Circuit Breakers
Exterior: Advanced Framing
Flooring: Carpet, Vinyl
Interior: Bathroom - Tub Shower, Breakfast Area, Carpet, Ceiling Fan(s), Combination Kitchen/Dining, Floor Plan - Open, Primary Bath(s), Recessed Lighting, Window Treatments
Municipality: FAIRVIEW TWP
Number of Rooms: 7
Parking Features: Asphalt Driveway
Parking Notes: 1 Total Parking Spaces
Pet Restrictions: Case by Case Basis
Rooms: Living Room, Dining Room, Primary Bedroom, Bedroom 2,Kitchen, Bathroom 2,Primary Bathroom, Half Bath
Sewer: Public Sewer
SQFT Above Finished: 1328
SQFT Total Finished: 1328
Structure Type: Interior Row/Townhouse
Total Garage/Parking Spaces: 1
Water: Public
Windows: Insulated
Room Sizes
Primary Bedroom: 12 x 19 Level - Upper 1
Primary Bathroom: 8 x 6 Level - Upper 1
Bedroom 2: 12 x 15 Level - Upper 1
Living Room: 21 x 16 Level - Main
Dining Room: 12 x 9 Level - Main
Kitchen: 12 x 10 Level - Main
Half Bath: 6 x 6 Level - Main
Local Schools
High School: RED LAND
Middle School: CROSSROADS
Elementary School: FISHING CREEK
School District: WEST SHORE
Listed By / Shown By
Listed By
Agency Name: RE/MAX Realty Select
Agency Phone: 7175264300
Shown By
Agency Title: Duffy Real Estate, Inc.
Agency Phone: 610-667-6655

Estimate Your Payment
Estimated Payment
$ 1,349.03 per month $1,054.73 Principal & Interest $230.17 Property Tax $64.14 Homeowner's Insurance
660 Mallard Drive | MLS# PAYK2113838
This townhouse located at 660 Mallard Drive , Etters, PA 17319 is currently listed for sale with an asking price of $219,900. This property was built in 2003 and has 2 bedrooms and 2 full and 1 partial baths with 1328 sq. ft. Mallard Drive is located in the FAIRFIELD CONDOS subdivision within the WEST SHORE school district. Search FAIRFIELD CONDOS real estate on www.duffyrealestate.com today.