
Your Key to the Main Line, Philadelphia, and its Surrounding Suburbs
BEDS3
BATHS1 full
SQUARE FEET1,088
MLS#PAPH2658620
STATUSACTIVE
PROPERTY TYPEResidential - Townhouse
SUBDIVISIONTACONY
SCHOOLPHILADELPHIA CITY
Property Description
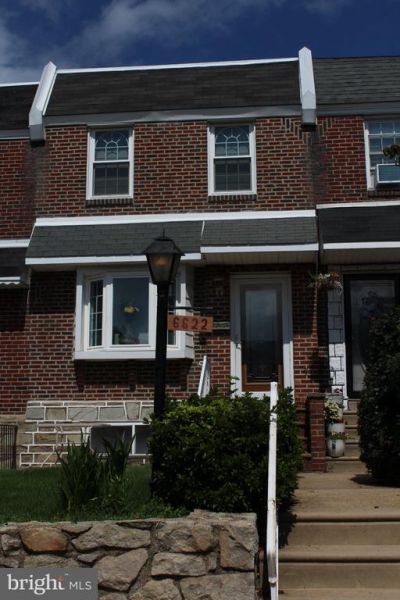
Lovingly maintained by the same family for nearly 50 years, this solid 3-bedroom, 1-bath home is ready to welcome its next chapter. The main level offers a light-filled living room, a formal dining room made for gathering, and a functional eat-in kitchen designed for everyday ease. Upstairs features three nicely sized bedrooms and a full hall bathroom. The finished walk-out basement expands your living space—ideal for a recreation room, home office, or gym—complete with a laundry area and direct access to your private rear driveway, a coveted city feature. Outdoor living is effortless with a welcoming front lawn and patio that offer fantastic curb appeal. Other details include Water Heater (2016) Fridge (2022) and a roof cert in August 2026. Complete with Central HVAC (2019) to keep you cool all summer, this home combines solid structure, practical conveniences, and endless potential. Easy to show!
Property Features
Property Type: Residential - Townhouse
Basement: Partially Finished
Basement: Yes
Cooling: Central A/C
Fuel Type: Natural Gas
Heating: Central
Home Style: AirLite
Lot Size: 0.03 Acres
Stories: 2.0
Taxes: $2,918
Year Built: 1950
Feature Descriptions
Additional Structures: Above Grade, Below Grade
Days on Site: 1
Exterior: Masonry
Interior: Bathroom - Tub Shower, Breakfast Area, Dining Area, Ceiling Fan(s)
Lot Dimensions: 0.03 Acre(S)
Municipality: PHILADELPHIA
Parking Notes: 1 Total Parking Spaces
Pet Restrictions: No Pet Restrictions
Sewer: Public Sewer
SQFT Above Finished: 1088
SQFT Total Finished: 1088
Structure Type: Interior Row/Townhouse
Total Garage/Parking Spaces: 1
Water: Public
Local Schools
School District: PHILADELPHIA CITY
Listed By / Shown By
Listed By
Agency Name: City & Suburban Real Estate
Agency Phone: 2153383200
Shown By
Agency Title: Duffy Real Estate, Inc.
Agency Phone: 610-667-6655

Estimate Your Payment
Estimated Payment
$ 1,489.24 per month $1,174.64 Principal & Interest $243.17 Property Tax $71.43 Homeowner's Insurance
6622 Montague Street | MLS# PAPH2658620
This townhouse located at 6622 Montague Street , Philadelphia, PA 19135 is currently listed for sale with an asking price of $244,900. This property was built in 1950 and has 3 bedrooms and 1 full baths with 1088 sq. ft. Montague Street is located in the TACONY subdivision within the PHILADELPHIA CITY school district. Search TACONY real estate on www.duffyrealestate.com today.