
Your Key to the Main Line, Philadelphia, and its Surrounding Suburbs
BEDS3
BATHS1 full 1 partial
SQUARE FEET1,664
MLS#PAPH2659050
STATUSACTIVE
PROPERTY TYPEResidential - Single Family
SUBDIVISIONTACONY
SCHOOLPHILADELPHIA CITY
Property Description
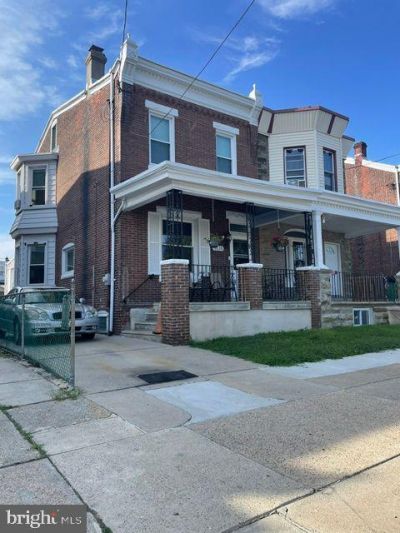
Welcome to this bright and spacious freshly painted twin home in Tacony, featuring the only private Side driveway for exceptional off‑street parking. A charming covered front porch leads into an open‑concept main level with abundant natural light and hardwood floors and carpets. The living room with decorative fireplace flows into the formal dining room and updated kitchen with Formica countertops, stainless steel appliances, gas cooking, and ample cabinetry. Enjoy a fully fenced backyard with landscaping and direct driveway access—ideal for entertaining, gardening, or pets. The Beautiful staircase leads to the second floor, offering three well‑sized bedrooms including a spacious front primary bedroom with windows, plus a full hall bath. The full finished attic provides excellent storage with potential to finish for additional living space. A full basement with built‑ins offers even more storage or future expansion possibilities. Located close to public transportation, shopping, and major roadways, this home delivers comfort, convenience, and value. May qualify for grant assistance program from city and state.
Property Features
Property Type: Residential - Single Family
Basement: Yes
Basement: Full
Cooling: Window Unit(s)
Fireplaces: 1
Fuel Type: Natural Gas
Heating: Radiator
Home Style: Straight Thru
Lot Size: 0.10 Acres
Roof Type: Flat
Stories: 2.0
Taxes: $3,320
Year Built: 1935
Feature Descriptions
Additional Structures: Above Grade, Below Grade
Appliances: Dryer - Gas, Oven - Self Cleaning, Oven - Single, Oven/Range - Gas, Refrigerator, Washer, Water Heater, Dryer
Days on Site: 18
Electric: 100 Amp Service
Exterior: Street Lights
Exterior: Brick
Fireplace: Free Standing
Flooring: Carpet
Interior: Chair Railings
Lot: Rear Yard, SideYard(s)
Lot Dimensions: 0.10 Acre(S)
Municipality: PHILADELPHIA
Number of Rooms: 7
Parking Features: Concrete Driveway
Parking Notes: 2 Total Parking Spaces
Sewer: No Septic System
Special View Info: Street
SQFT Above Finished: 1664
SQFT Total Finished: 1664
Structure Type: Twin/Semi-Detached
Total Garage/Parking Spaces: 2
Utilities: Natural Gas Available, Sewer Available, Water Available
Water: Public
Local Schools
School District: PHILADELPHIA CITY
Listed By / Shown By
Listed By
Agency Name: Home Solutions Realty Group
Agency Phone: 2159698989
Shown By
Agency Title: Duffy Real Estate, Inc.
Agency Phone: 610-667-6655

Estimate Your Payment
Estimated Payment
$ 1,619.92 per month $1,266.25 Principal & Interest $276.67 Property Tax $77.00 Homeowner's Insurance
6638 Torresdale Avenue S | MLS# PAPH2659050
This single family home located at 6638 Torresdale Avenue S, Philadelphia, PA 19135 is currently listed for sale with an asking price of $264,000. This property was built in 1935 and has 3 bedrooms and 1 full and 1 partial baths with 1664 sq. ft. Torresdale Avenue S is located in the TACONY subdivision within the PHILADELPHIA CITY school district. Search TACONY real estate on www.duffyrealestate.com today.