
Your Key to the Main Line, Philadelphia, and its Surrounding Suburbs
BEDS5
BATHS2 full 3 partial
SQUARE FEET5,355
MLS#26-5135
STATUSPending
PROPERTY TYPEResidential - Single Family
SUBDIVISIONNone
SCHOOLWilkes-Barre
Property Description
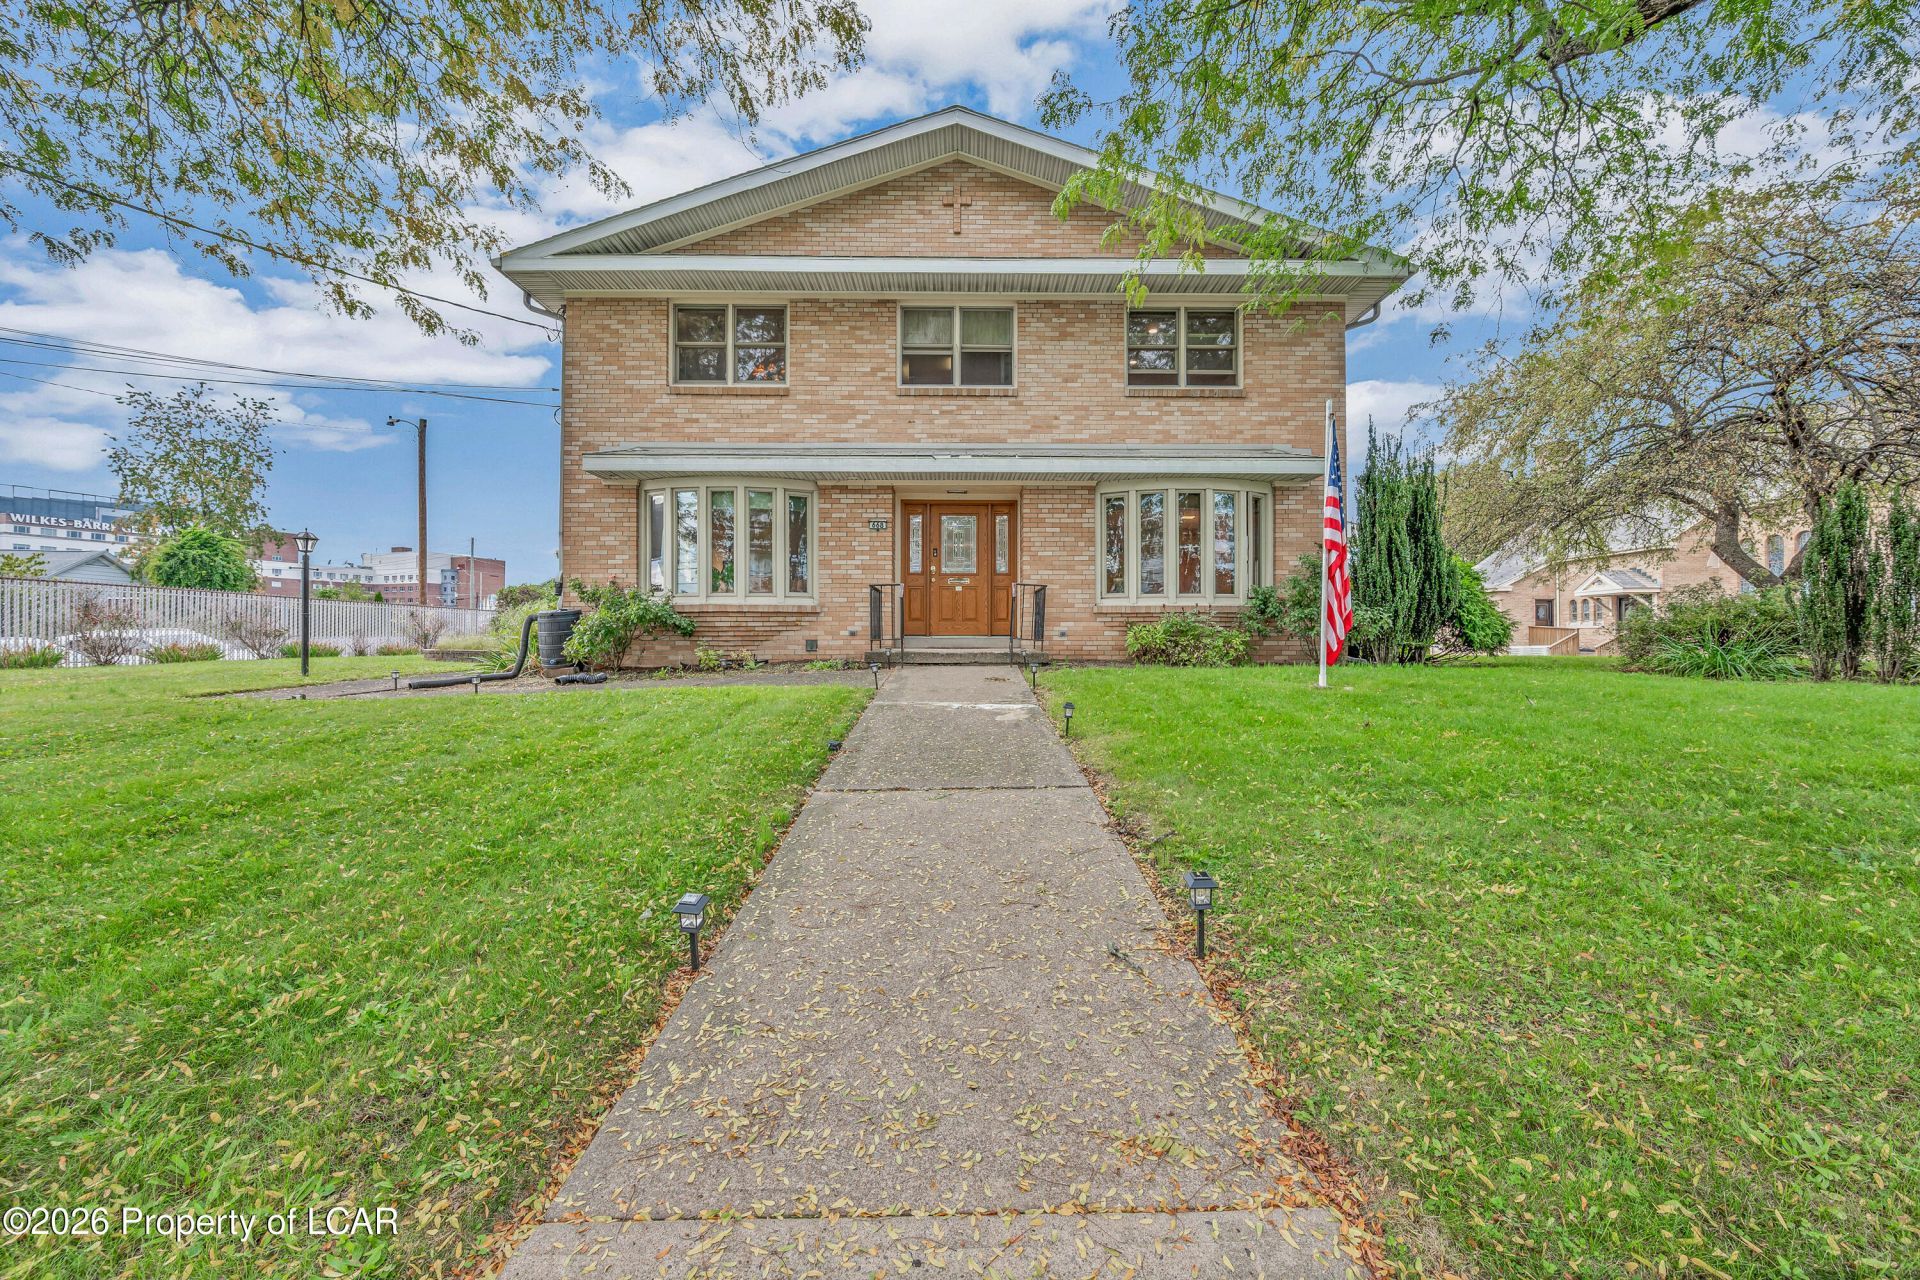
Unique opportunity awaits with this solid all-brick former rectory, thoughtfully converted into a spacious and versatile home. Situated on a large, level lot with a fenced backyard, this property offers plenty of room both inside and out. The home features three finished levels, providing an abundance of living space and flexibility to suit a variety of needs. The main level offers a modern kitchen, updated baths, office space, sunroom, and comfortable living areas filled with character. An additional kitchen on the second floor adds even more versatility, while the finished lower level provides additional recreational, living, or workspace options. Throughout the home, you'll find charming built-ins and architectural details that add character and functionality. Additional features include gas heat, central air conditioning, multiple finished rooms, and ample space for bedrooms, offices, recreation, or storage. With its substantial construction, flexible floor plan, and numerous possibilities, this property is a unique offering worth exploring. Call today with any questions or to schedule your private showing!
Property Features
Property Type: Residential - Single Family
Cooling: Central Air
Heating: Natural Gas, Forced Air
Feature Descriptions
Basement: Finished, Standard Entry Door
Days on Site: 17
Exterior: Brick
Flooring: Hardwood
Garage/Parking: Shared Driveway
Inclusions: Kitchen Appliances
InteriorFeatures: Ceiling Fan(s), Eat-in Kitchen
Lot Features: Cleared, Level
Patio/Porch Features: Patio
Property Condition: Good
Road Frontage: Easement
Sewer: Public Sewer
Total Rooms: 14
Water: Public
Room Sizes
Living Room: 19.8 X 14.1 Level First
Dining Room: 16.8 X 13.9 Level First
Kitchen: 13.9 X 16.5 Level First
Office: 13.8 X 15.1 Level First
Bedroom 1: 10.6 X 13 Level First
Half Bathroom: 6.11 X 5.6 Level First
Sunroom: 19.1 X 7.8 Level First
Den: 10.19 X 13.11 Level First
Bedroom 2: 16.3 X 10.1 Level First
Bedroom 3: 16.8 X 13.9 Level Second
Bedroom 4: 10.7 X 14.2 Level Second
Laundry: 7 X 6.5 Level Second
Half Bathroom: 6.7 X 3 Level First
Other: 12.3 X 11.11 Level Second
ThreeQuarter Bathroom: 9.4 X 7.7 Level Second
Full Bathroom: 8.19 X 6.6 Level Second
Dining Room: 18.6 X 13.9
Half Bathroom: 7.2 X 5.09 Level First
Kitchen: 20.1 X 13.1 Level Second
Local Schools
School District: Wilkes-Barre
Listed By / Shown By
Listed By
Agency Name: Lewith & Freeman, Mountaintop
Shown By
Agency Title: Duffy Real Estate, Inc.
Agency Phone: 610-667-6655

Estimate Your Payment
Estimated Payment
$ 1,272.02 per month $1,199.10 Principal & Interest $0.00 Property Tax (data not provided by mls) $72.92 Homeowner's Insurance
668 N Main Street | MLS# 26-5135
This single family home located at 668 N Main Street, Wilkes Barre, PA 18705 is currently listed for sale with an asking price of $250,000. This property has 5 bedrooms and 2 full and 3 partial baths with 5355 sq. ft. N Main Street is located in the None subdivision within the Wilkes-Barre school district. Search None real estate on www.duffyrealestate.com today.