
Your Key to the Main Line, Philadelphia, and its Surrounding Suburbs
BEDS5
BATHS5 full
SQUARE FEET5,063
MLS#PALA2098386
STATUSCOMING SOON
PROPERTY TYPEResidential - Single Family
SUBDIVISIONESSEX COURT
SCHOOLMANHEIM TOWNSHIP
Property Description
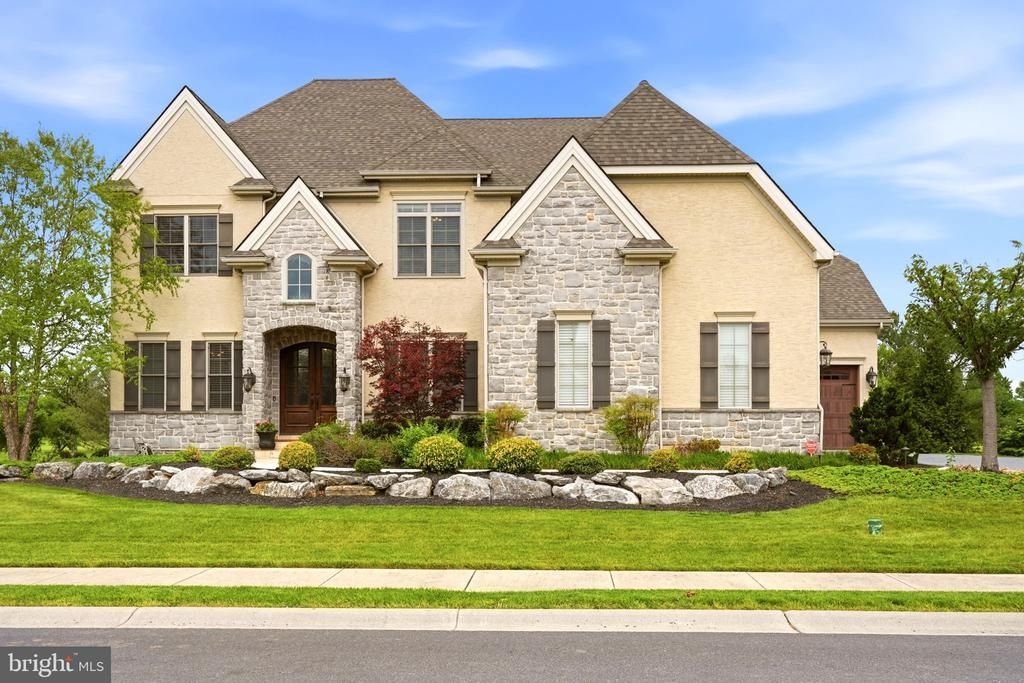
Luxury living reaches new heights in this exceptional residence overlooking the fairways and clubhouse of Bent Creek Country Club. Thoughtfully designed for both everyday comfort and grand-scale entertaining, this remarkable home seamlessly blends elegant interior spaces with resort-style outdoor amenities, creating a lifestyle that is truly second to none. From the moment you enter, you’ll appreciate the home’s timeless craftsmanship, sophisticated finishes, and expansive layout. A private executive office, elegant formal dining room, and beautifully appointed living spaces provide the perfect balance of function and luxury. The chef’s kitchen is anchored by a premium Wolf range and opens effortlessly to the home’s gathering spaces, while large windows throughout capture stunning views and fill the interior with natural light. Modern conveniences include zoned HVAC systems for enhanced comfort, a whole-house alarm system, integrated Z-Wave smart home automation, and built-in audio throughout the first-floor outdoor living areas, pool deck, and primary suite. The finished lower level is an entertainer’s dream, featuring a spectacular custom theater room, spacious recreation areas, a private three-person infrared sauna, and direct access to the backyard retreat. Adding to the home’s distinctive character is a temperature-controlled wine gallery with a self-contained cooling system, creating the perfect showcase for a prized collection and an unforgettable space for entertaining guests. Outside, the property transforms into a private resort overlooking one of Lancaster County’s most desirable golf course communities. The heated 44’ x 26’ in-ground vinyl pool, ranging from approximately 3.5 to 6 feet in depth and serviced by a heat exchanger system, serves as the centerpiece of an extraordinary outdoor setting featuring expansive paver patios, a pergola-covered lounge area, multiple gathering spaces, and meticulously maintained landscaping. The covered lower-level patio offers additional space for relaxation and entertaining, while the elevated composite deck creates a true outdoor living room complete with a stone fireplace, mounted television, built-in grilling station, ceiling fans, integrated heaters, and breathtaking views of the Bent Creek golf course and clubhouse. Whether enjoying a quiet morning coffee overlooking the fairways, hosting summer poolside gatherings, sharing a bottle from the wine gallery with friends, unwinding in the sauna, watching the sunset from the covered deck, or relaxing fireside on a crisp evening, every aspect of this property was designed to maximize enjoyment of its incredible setting. Rarely does a home offer this combination of luxury finishes, smart-home technology, wellness amenities, exceptional entertaining spaces, resort-style outdoor living, and panoramic golf course views. This is more than a home. It is a private retreat offering an unmatched lifestyle in one of Lancaster County’s premier locations.
Property Features
Property Type: Residential - Single Family
Basement: Yes
Basement: Daylight, Full, Fully Finished, Heated, Improved, Interior Access, Outside Entrance, Partially Finished, Poured Concrete, Rear Entrance, Walkout Level, Windows, Other
Cooling: Central A/C
Fireplaces: 1
Fuel Type: Natural Gas
Garage: 3
Heating: Forced Air
Home Style: Traditional
Lot Size: 0.52 Acres
Stories: 2.0
Taxes: $15,303
Year Built: 2017
Feature Descriptions
Additional Structures: Above Grade, Below Grade
Appliances: Built-In Range, Commercial Range, Dishwasher, Disposal
Condo/Coop Fee: $500.00/One Time
Exterior: Frame, Stone, Stick Built
Exterior: Extensive Hardscape, Exterior Lighting, Flood Lights, Sidewalks
Fireplace: Gas/Propane
Interior: Bathroom - Jetted Tub, Bathroom - Stall Shower, Bathroom - Tub Shower, Bathroom - Walk-In Shower, Breakfast Area, Built-Ins, Butlers Pantry, Combination Kitchen/Living, Crown Moldings, Dining Area, Entry Level Bedroom, Family Room Off Kitchen, Floor Plan - Open, Formal/Separate Dining Room, Kitchen - Eat-In, Kitchen - Gourmet, Kitchen - Island, Kitchen - Table Space, Pantry, Primary Bath(s), Recessed Lighting, Sauna, Sound System, Upgraded Countertops, Walk-in Closet(s), Wet/Dry Bar, Window Treatments, Wine Storage
Location: Suburban
Lot Dimensions: 0.52 Acre(S)
Municipality: MANHEIM TWP
Parking Notes: 3 Total Parking Spaces
Pet Restrictions: No Pet Restrictions
Sewer: Public Sewer
Special View Info: Golf Course
SQFT Above Finished: 3963
SQFT Below Finished: 1100
SQFT Total Finished: 5063
Structure Type: Detached
Swimming Pool: Fenced, In Ground
Total Garage/Parking Spaces: 3
Water: Public
Local Schools
High School: MANHEIM TOWNSHIP
School District: MANHEIM TOWNSHIP
Listed By / Shown By
Listed By
Agency Name: The Brunner Group LLC
Agency Phone: 7179253857
Shown By
Agency Title: Duffy Real Estate, Inc.
Agency Phone: 610-667-6655

Estimate Your Payment
Estimated Payment
$ 10,917.14 per month $9,089.19 Principal & Interest $1,275.25 Property Tax $552.71 Homeowner's Insurance
673 Fleetwood Drive | MLS# PALA2098386
This single family home located at 673 Fleetwood Drive, Lititz, PA 17543 is currently listed for sale with an asking price of $1,895,000. This property was built in 2017 and has 5 bedrooms and 5 full baths with 5063 sq. ft. Fleetwood Drive is located in the ESSEX COURT subdivision within the MANHEIM TOWNSHIP school district. Search ESSEX COURT real estate on www.duffyrealestate.com today.