
Your Key to the Main Line, Philadelphia, and its Surrounding Suburbs
BEDS4
BATHS3 full 2 partial
SQUARE FEET4,599
MLS#PAMC2198122
STATUSACTIVE
PROPERTY TYPEResidential - Single Family
SUBDIVISIONBLUE BELL CC
SCHOOLWISSAHICKON
Property Description
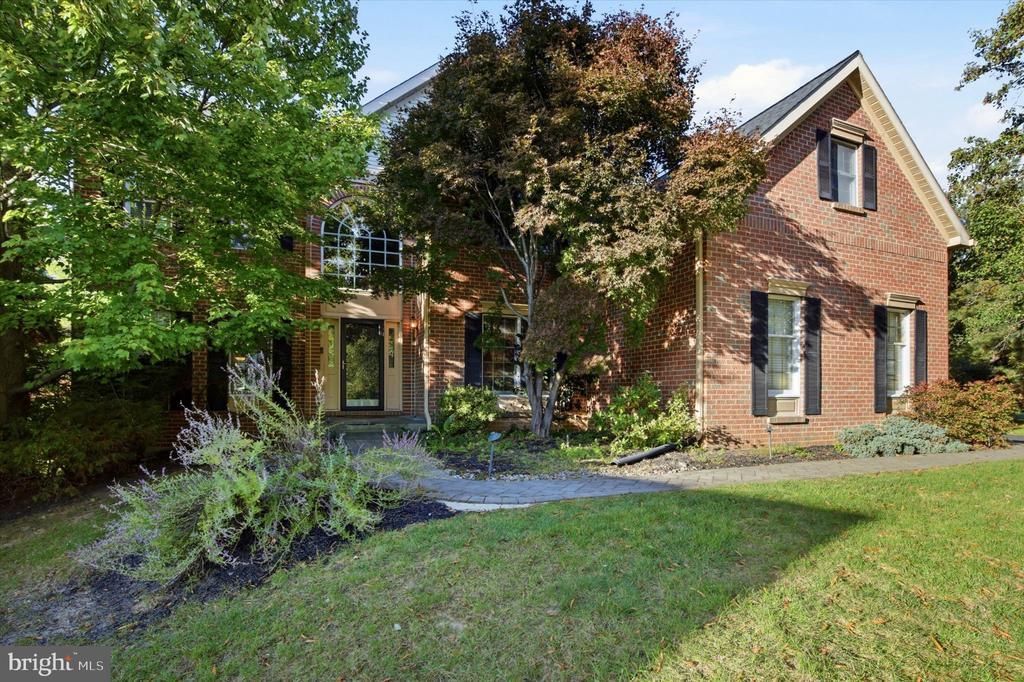
Welcome to 675 Broadmoor Drive, where a stately, classic exterior and an exceptionally large, park like lot immediately set this home apart in the Village of Willowbend at Blue Bell Country Club. With a 3 car side entry garage, second staircase and expansive finished basement, this is the one you have been waiting for! Inside, a soaring two story foyer with a palladium window sets the tone, with hardwood floors flowing through much of the main level. A private office with double doors sits just off the foyer, while the living room and adjoining dining room offer generous, well proportioned spaces for both everyday living and entertaining. The bright kitchen features warm light color cabinetry, granite countertops, tile backsplash, stainless steel appliances and a large window overlooking the backyard. Open directly to the spacious family room, the layout creates an easy connection between the two spaces, while a dramatic floor to ceiling stone fireplace anchors the gathering area. A second staircase from here provides convenient access to the upper level. Nearby, the laundry area doubles as a mudroom and connects directly to the 3 car garage, while an updated powder room completes the main level. Upstairs, the primary suite features a separate sitting area, an exceptionally large walk-in closet with custom built-ins, and an updated ensuite bath with dual vanities, quartz countertops, a soaking tub, and a shower with dual shower heads and a frameless glass enclosure. Three additional bedrooms include one with its own private bath, while two others share a Jack and Jill bath. The finished lower level provides additional living space with plenty of room to create distinct areas for relaxing, entertaining, working out or working from home. It also includes a kitchenette with cabinetry and refrigerator, a second powder room, recessed lighting and ample storage. Outside, the setting is one of this home's standout features. The lot is substantially larger than many within the community, creating a private, park like backdrop. An expansive paver patio offers a wonderful setting for outdoor dining and entertaining while taking in the beautifully landscaped surroundings. Additional highlights include a new roof, skylights and gutters in 2021, a new hot water heater in 2021 and a dual zone HVAC system. Blue Bell Country Club offers resort style amenities including swimming, tennis and pickleball, fitness facilities, playgrounds, walking paths and a residents' clubhouse, along with an Arnold Palmer Signature golf course with separate golf membership. Located in the highly regarded Wissahickon School District, the home is minutes from Centre Square Commons, Whole Foods, Blue Bell Inn, Ambler and Plymouth Meeting, with convenient access to King of Prussia, major routes and SEPTA Regional Rail. Come experience the space, setting and Blue Bell Country Club lifestyle that make 675 Broadmoor Drive such a special place to call home. Schedule your private showing today!
Upcoming Open Houses
Open House Saturday October 24th, 1:00pm - 3:00pm
Open House Sunday October 25th, 1:00pm - 3:00pm
Property Features
Property Type: Residential - Single Family
Basement: Yes
Basement: Fully Finished
Cooling: Central A/C, Zoned
Fireplaces: 1
Fuel Type: Natural Gas
Garage: 3
Heating: Central, Forced Air
Home Style: Colonial
Lot Size: 0.88 Acres
Roof Type: Architectural Shingle
Stories: 2.0
Taxes: $15,767
Year Built: 2000
Feature Descriptions
Additional Structures: Above Grade, Below Grade
Appliances: Stainless Steel Appliances
Community Amenities: Basketball Courts, Club House, Exercise Room, Fitness Center, Gated Community, Golf Course, Golf Course Membership Available, Jog/Walk Path, Party Room, Pickleball Courts, Pool - Outdoor, Tennis Courts, Tot Lots/Playground, Swimming Pool
Exterior: Other, Vinyl Siding
Fireplace: Gas/Propane
Flooring: Wood, Partially Carpeted
HOA Fee: $291.00/Monthly
Interior: Additional Stairway, Bathroom - Soaking Tub, Carpet, Ceiling Fan(s), Chair Railings, Family Room Off Kitchen, Formal/Separate Dining Room, Kitchen - Eat-In, Kitchen - Gourmet, Kitchen - Island, Kitchen - Table Space, Pantry, Primary Bath(s), Recessed Lighting, Walk-in Closet(s), Wood Floors
Lot: Rear Yard
Lot Dimensions: 0.88 Acre(S)
Municipality: WHITPAIN TWP
Number of Rooms: 16
Parking Features: Paved Driveway
Parking Notes: 8 Total Parking Spaces
Sewer: Public Sewer
SQFT Above Finished: 3549
SQFT Below Finished: 1050
SQFT Total Finished: 4599
Structure Type: Detached
Total Garage/Parking Spaces: 8
Water: Public
Windows: Palladian, Skylights
Local Schools
High School: WISSAHICKON
Middle School: WISSAHICKON
Elementary School: STONY CREEK
School District: WISSAHICKON
Listed By / Shown By
Listed By
Agency Name: Compass Pennsylvania, LLC
Agency Phone: 2674358015
Shown By
Agency Title: Duffy Real Estate, Inc.
Agency Phone: 610-667-6655

Estimate Your Payment
Estimated Payment
$ 7,165.20 per month $5,515.86 Principal & Interest $1,313.92 Property Tax $335.42 Homeowner's Insurance
675 Broadmoor Drive | MLS# PAMC2198122
This single family home located at 675 Broadmoor Drive, Blue Bell, PA 19422 is currently listed for sale with an asking price of $1,150,000. This property was built in 2000 and has 4 bedrooms and 3 full and 2 partial baths with 4599 sq. ft. Broadmoor Drive is located in the BLUE BELL CC subdivision within the WISSAHICKON school district. Search BLUE BELL CC real estate on www.duffyrealestate.com today.