
Your Key to the Main Line, Philadelphia, and its Surrounding Suburbs
BEDS4
BATHS2 full 1 partial
SQUARE FEET1,626
MLS#PAPH2677472
STATUSACTIVE
PROPERTY TYPEResidential - Single Family
SUBDIVISIONFOX CHASE
SCHOOLTHE SCHOOL DISTRICT OF PHILADELPHIA
Property Description
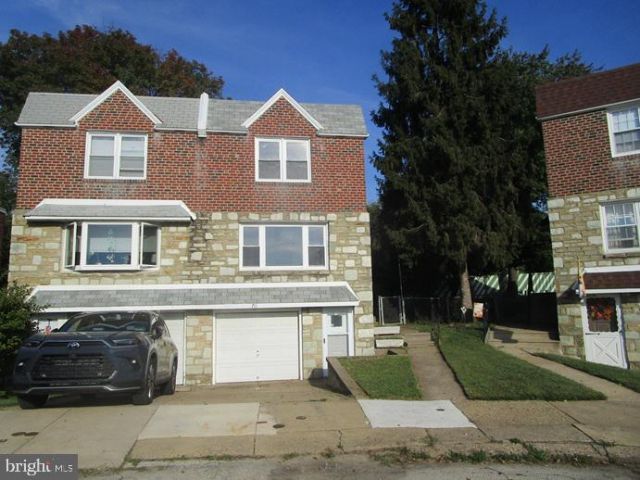
Large 4 Bedroom 2.5 bath Twin located in the Fox Chase section of Philadelphia. The property has been updated and ready to be moved in. The home offers refinished Hardwood floors on the first and second floor , New kitchen, New Master bath, updated hall bath and half bath, new paint and more. First floor of the home has a Large Living room, Formal Dining room, Eat in kitchen, Half bath, Laundry area, and access to the rear covered deck. Second floor of the home has a Master bedroom with 3 closets and a full bath. There are 3 more bedrooms and a hall bath on this floor. Basement is full and finished, with side exit to side yard, heater room and door leading to front drive and garage. There is a 1 car garage and a fenced side yard. Property Tax record indicates Ripley St but is Actually Ripley Place .
Property Features
Property Type: Residential - Single Family
Basement: Yes
Basement: Daylight, Full, Full, Fully Finished, Outside Entrance, Side Entrance, Walkout Stairs
Cooling: Central A/C
Fuel Type: Natural Gas
Garage: 1
Heating: Forced Air
Home Style: Straight Thru, Colonial
Lot Size: 0.06 Acres
Stories: 2.0
Taxes: $4,784
Year Built: 1973
Feature Descriptions
Additional Structures: Above Grade, Below Grade
Days on Site: 15
Electric: 100 Amp Service
Exterior: Masonry, Brick Front
Lot Dimensions: 0.06 Acre(S)
Municipality: PHILADELPHIA
Parking Features: Concrete Driveway
Parking Notes: 1 Total Parking Spaces
Sewer: Public Sewer
SQFT Above Finished: 1626
SQFT Total Finished: 1626
Structure Type: Twin/Semi-Detached
Total Garage/Parking Spaces: 1
Water: Public
Local Schools
School District: THE SCHOOL DISTRICT OF PHILADELPHIA
Listed By / Shown By
Listed By
Agency Name: Lerch & Associates Real Estate
Agency Phone: 2158849980
Shown By
Agency Title: Duffy Real Estate, Inc.
Agency Phone: 610-667-6655

Estimate Your Payment
Estimated Payment
$ 2,380.47 per month $1,868.20 Principal & Interest $398.67 Property Tax $113.60 Homeowner's Insurance
711 Ripley Street | MLS# PAPH2677472
This single family home located at 711 Ripley Street, Philadelphia, PA 19111 is currently listed for sale with an asking price of $389,500. This property was built in 1973 and has 4 bedrooms and 2 full and 1 partial baths with 1626 sq. ft. Ripley Street is located in the FOX CHASE subdivision within the THE SCHOOL DISTRICT OF PHILADELPHIA school district. Search FOX CHASE real estate on www.duffyrealestate.com today.