
Your Key to the Main Line, Philadelphia, and its Surrounding Suburbs
BEDS1
BATHS1 full
SQUARE FEET574
MLS#PAPH2641854
STATUSACTIVE
PROPERTY TYPERental - Condominium
SUBDIVISIONSOUTH KENSINGTON
SCHOOLTHE SCHOOL DISTRICT OF PHILADELPHIA
Property Description
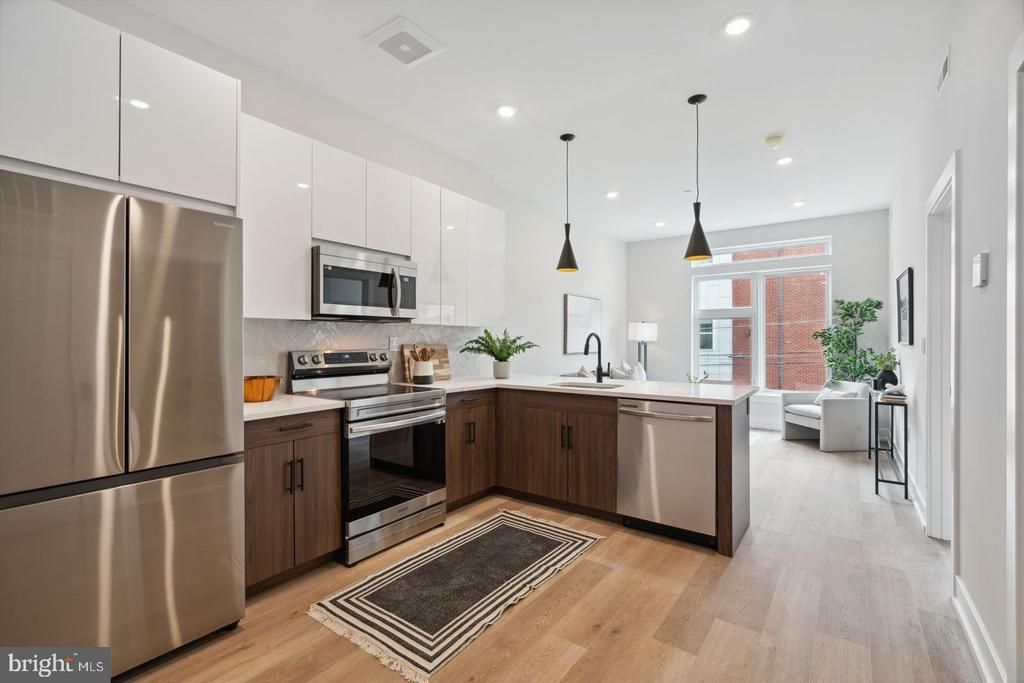
Hardwood floors and an open layout make the most of every square foot in this one-bedroom, one-bath home at The Westin, a brand-new 2024 building rooted in the heart of Northern Liberties and East Poplar. At 574 square feet, the floor plan flows with intention — the kitchen opens directly into the living space, so cooking and conversation happen in the same breath. Upgraded countertops and stainless steel appliances give the kitchen a clean, modern edge, and the dishwasher, disposal, microwave, and full-size refrigerator mean everything you reach for is already there. A washer and dryer tucked inside the unit means laundry never becomes an errand that takes you out of your day. The bedroom is a proper retreat, anchored by a walk-in closet that handles a full wardrobe without compromise. The open floor plan keeps the space feeling larger than the square footage suggests, with room to arrange things the way you actually live rather than the way a floor plan demands. Step outside your door and the building reveals itself one floor at a time. The fitness center is close enough that a morning workout becomes a realistic habit rather than an aspiration. When the day calls for something slower, the picnic area and dog park offer easy outdoor moments without leaving the property. For meetings, focused work, or a quiet place to take a call, the meeting room and clubhouse give residents space that extends beyond their four walls. And when evening arrives, the roof deck is where the building earns its best reviews — open sky, city views, and the kind of collective exhale that comes at the end of a good day. Covered parking is available for residents who keep a car, and elevator access makes moving through the building effortless. The neighborhood does the rest. Northern Liberties has long been one of Philadelphia's most walkable and energetic corridors, and East Poplar sits right at the edge of all of it. Coffee shops, restaurants, and independent retailers fill the blocks nearby, and the Somerset station on the Market-Frankford Line puts Center City within a short, direct ride. Whether the destination is Old City, Rittenhouse, or anywhere in between, the commute from here is one of the easier ones in the city. Pets are welcome, including dogs, with breed restrictions in place, so four-legged residents have a home here too — and a dog park right downstairs to prove it. Life at The Westin settles into a rhythm quickly. Mornings start in a kitchen built for them, evenings wind down on a roof deck that makes the city feel manageable, and the day in between unfolds from a home that was designed in 2024 with modern living in mind. This is what it looks like when a new building gets the details right. Pricing and availability subject to change on a daily basis. Photos are of model units. Parking may be available subject to availability and may be an additional fee.
Property Features
Property Type: Rental - Condominium
Cooling: Central A/C
Heating: Central
Home Style: Unit/Flat, Traditional
Stories: 1.0
Year Built: 2025
Feature Descriptions
Additional Structures: Above Grade
Appliances: Built-In Microwave, Cooktop, Dishwasher, Disposal, Dryer, Energy Efficient Appliances, Exhaust Fan, Freezer, Icemaker, Microwave, Oven/Range - Electric, Refrigerator, Stainless Steel Appliances, Stove, Washer
Community Amenities: Fitness Center, Game Room, Club House, Elevator, Dog Park, Spa, Extra Storage
Days on Site: 21
Exterior: Roof Deck
Interior: Bathroom - Tub Shower, Breakfast Area, Built-Ins, Combination Dining/Living, Combination Kitchen/Dining, Combination Kitchen/Living, Entry Level Bedroom, Flat, Floor Plan - Open, Floor Plan - Traditional, Kitchen - Gourmet, Recessed Lighting, Sprinkler System, Upgraded Countertops, Walk-in Closet(s), Wood Floors, Other
Municipality: PHILADELPHIA
Parking Features: Off Street, On-site - Rent, Rented/Permit Required
Pet Restrictions: Breed Restrictions, Case by Case Basis, Cats OK, Dogs OK, Pet Addendum/Deposit
Sewer: Public Sewer
SQFT Above Finished: 574
SQFT Total Finished: 574
Structure Type: Unit/Flat/Apartment
Total Garage/Parking Spaces: 1
Water: Public
Local Schools
School District: THE SCHOOL DISTRICT OF PHILADELPHIA
Listed By / Shown By
Listed By
Agency Name: KW Empower
Agency Phone: 2156273500
Shown By
Agency Title: Duffy Real Estate, Inc.
Agency Phone: 610-667-6655

720 W Thompson Street, Unit 303 | MLS# PAPH2641854
This property located at 720 W Thompson Street, Unit 303, Philadelphia, PA 19122 is currently listed for rent with an asking price of $1,470 / Monthly. W Thompson Street, Unit 303 is located within the THE SCHOOL DISTRICT OF PHILADELPHIA school district. Search Philadelphia real estate on www.duffyrealestate.com today.