
Your Key to the Main Line, Philadelphia, and its Surrounding Suburbs
BEDS3
BATHS2 full 1 partial
SQUARE FEET2,339
MLS#PALA2096784
STATUSPENDING
PROPERTY TYPEResidential - Single Family
SUBDIVISIONGRANDVIEW HEIGHTS
SCHOOLMANHEIM TOWNSHIP
Property Description
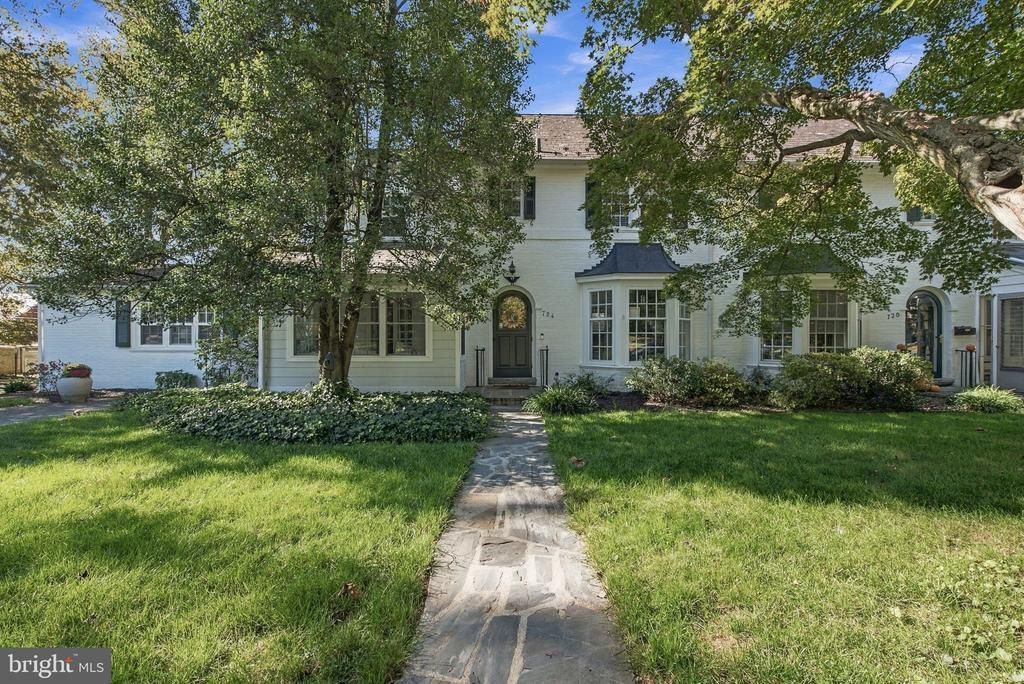
Welcome home to this charming, spacious semi-detached home in the popular Grandview Heights neighborhood. The bright, airy kitchen is the heart of the home, with leather-finish granite countertops, stainless steel appliances, updated white cabinetry, a stylish backsplash, and a center island. The first floor offers a living room with a fireplace, a cozy sunroom or home office, and a large family room that easily works as a bedroom or guest space, along with a convenient powder room and laundry combination. Upstairs, the primary bedroom features built-ins and its own private bathroom, joined by two more spacious bedrooms and a full hall bath. The lower level adds an awesome second family room plus plenty of storage. Step outside to a private backyard with generous patio space, a hot tub, and a play set, ideal for relaxing or entertaining. A two-car garage sits just steps from the back door. Notable upgrades include central air, natural gas heat, and an upgraded combination boiler with on-demand hot water, plus more. Check out the documents for full details!
Property Features
Property Type: Residential - Single Family
Basement: Yes
Basement: Partially Finished
Cooling: Central A/C
Fireplaces: 1
Fuel Type: Natural Gas, Electric
Garage: 2
Heating: Hot Water, Baseboard - Electric
Home Style: Traditional
Lot Size: 0.31 Acres
Roof Type: Slate
Stories: 2.0
Taxes: $5,334
Year Built: 1936
Feature Descriptions
Additional Structures: Above Grade, Below Grade
Appliances: Built-In Microwave, Cooktop, Dishwasher, Disposal, Dryer, Energy Efficient Appliances, Oven - Wall, Refrigerator, Stainless Steel Appliances, Washer, Water Heater - Tankless, Water Heater - High-Efficiency
Days on Site: 9
Exterior: Brick, Stick Built
Exterior: Hot Tub, Play Equipment, Sidewalks, Stone Retaining Walls
Fencing: Wood
Fireplace: Wood
Interior: Bathroom - Walk-In Shower, Built-Ins, Ceiling Fan(s), Kitchen - Island, Primary Bath(s), Recessed Lighting, Upgraded Countertops, Wood Floors
Lot Dimensions: 0.31 Acre(S)
Municipality: MANHEIM TWP
Parking Notes: 2 Total Parking Spaces
Rooms: Living Room, Dining Room, Primary Bedroom, Bedroom 2,Bedroom 3,Kitchen, Family Room, Foyer, Laundry, Office, Storage Room, Bathroom 2,Primary Bathroom, Half Bath
Sewer: Public Sewer
SQFT Above Finished: 2108
SQFT Below Finished: 231
SQFT Total Finished: 2339
Structure Type: Twin/Semi-Detached
Total Garage/Parking Spaces: 2
Water: Public
Room Sizes
Dining Room: 11 x 13 Level - Main
Kitchen: 11 x 11 Level - Main
Living Room: 13 x 20 Level - Main
Office: 12 x 8 Level - Main
Half Bath: 6 x 7 Level - Main
Primary Bedroom: 12 x 15 Level - Upper 1
Primary Bathroom: 9 x 6 Level - Upper 1
Bathroom 2: 6 x 6 Level - Upper 1
Bedroom 2: 11 x 11 Level - Upper 1
Bedroom 3: 12 x 11 Level - Upper 1
Family Room: 12 x 31 Level - Lower 1
Storage Room: 15 x 21 Level - Lower 1
Local Schools
High School: MANHEIM TOWNSHIP
Middle School: MANHEIM TOWNSHIP
Elementary School: SCHAEFFER
School District: MANHEIM TOWNSHIP
Listed By / Shown By
Listed By
Agency Name: Coldwell Banker Realty
Agency Phone: 7177358400
Shown By
Agency Title: Duffy Real Estate, Inc.
Agency Phone: 610-667-6655

Estimate Your Payment
Estimated Payment
$ 2,479.22 per month $1,918.08 Principal & Interest $444.50 Property Tax $116.64 Homeowner's Insurance
724 Grandview Boulevard | MLS# PALA2096784
This single family home located at 724 Grandview Boulevard, Lancaster, PA 17601 is currently listed for sale with an asking price of $399,900. This property was built in 1936 and has 3 bedrooms and 2 full and 1 partial baths with 2339 sq. ft. Grandview Boulevard is located in the GRANDVIEW HEIGHTS subdivision within the MANHEIM TOWNSHIP school district. Search GRANDVIEW HEIGHTS real estate on www.duffyrealestate.com today.