
Your Key to the Main Line, Philadelphia, and its Surrounding Suburbs
BEDS0
BATHS
SQUARE FEET1,722
MLS#PAPH2537568
STATUSACTIVE
PROPERTY TYPEMulti Unit - Multiple
SCHOOLPHILADELPHIA CITY
Property Description
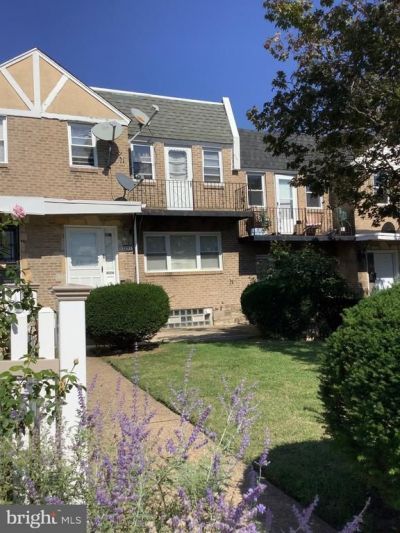
Large 2 + 2 Duplex in Overbrook Park section of Philadelphia has front yard with cement patio for enter- -tainment and/ or relaxing. Enter into common foyer with tile floor &carpeting on stairs to 2nd fl unit) & basement access. Each unit has separate entrance ,Living room / kitchen combination, two bedrooms and 3 psc bath. Basement access is thru entry hallway. Partial basement has cement floor, storage bins for tenants, heaters , hot water tanks & Garage access . Garage opens to common driveway at rear of property and currently offers an additional rental . Roof is newer and was installed in February 2023. Convenient to City Line & Haverford Avenue shopping center, minutes to 69th street shopping ,block and a half walk to park & playground and 2 blks to public library . Close to new golf course. Property would be excellent for first time buyer. Occupy one unit and rent the other, or a seasoned investor . Property is tenant occupied and requires 24-48 hours notice either listing agent or owner must accompany.
Property Features
Property Type: Multi Unit - Multiple
Basement: Garage Access, Interior Access, Partial, Unfinished
Basement: Yes
Cooling: None
Fuel Type: Natural Gas
Garage: 2
Heating: Hot Water
Home Style: AirLite
Lot Size: 0.05 Acres
Roof Type: Flat
Taxes: $3,390
Year Built: 1949
Feature Descriptions
Additional Structures: Above Grade, Below Grade
Appliances: Water Heater, Stove
Days on Site: 325
Electric: Circuit Breakers
Exterior: Masonry
Exterior: Sidewalks, Street Lights
Flooring: Hardwood, Ceramic Tile
Interior: Combination Kitchen/Living, Carpet
Location: Urban
Lot: Front Yard
Lot Dimensions: 0.05 Acre(S)
Municipality: PHILADELPHIA
Number of Rooms: 4
Parking Notes: Concrete Driveway, Shared Driveway, On-site - Rent
Sewer: No Septic System
Special View Info: City, Street
Structure Type: Interior Row/Townhouse
Total Garage/Parking Spaces: 4
Two Bedroom Units: 2
Units: 2
Utilities: Electric Available, Natural Gas Available
Water: Public
Local Schools
School District: PHILADELPHIA CITY
Listed By / Shown By
Listed By
Agency Name: Haverson Realty Incorporated
Agency Phone: 2158777800
Shown By
Agency Title: Duffy Real Estate, Inc.
Agency Phone: 610-667-6655

Estimate Your Payment
Estimated Payment
$ 2,011.94 per month $1,630.30 Principal & Interest $282.50 Property Tax $99.14 Homeowner's Insurance
7251 Haverford Avenue | MLS# PAPH2537568
This multi-family property located at 7251 Haverford Avenue, Philadelphia, PA 19151 is currently listed for sale with an asking price of $339,900. Haverford Avenue is located within the PHILADELPHIA CITY school district. Search Philadelphia real estate on www.duffyrealestate.com today.