
Your Key to the Main Line, Philadelphia, and its Surrounding Suburbs
BEDS3
BATHS1 full
SQUARE FEET980
MLS#PAPH2680384
STATUSACTIVE
PROPERTY TYPEResidential - Townhouse
SUBDIVISIONMILL CREEK
SCHOOLTHE SCHOOL DISTRICT OF PHILADELPHIA
Property Description
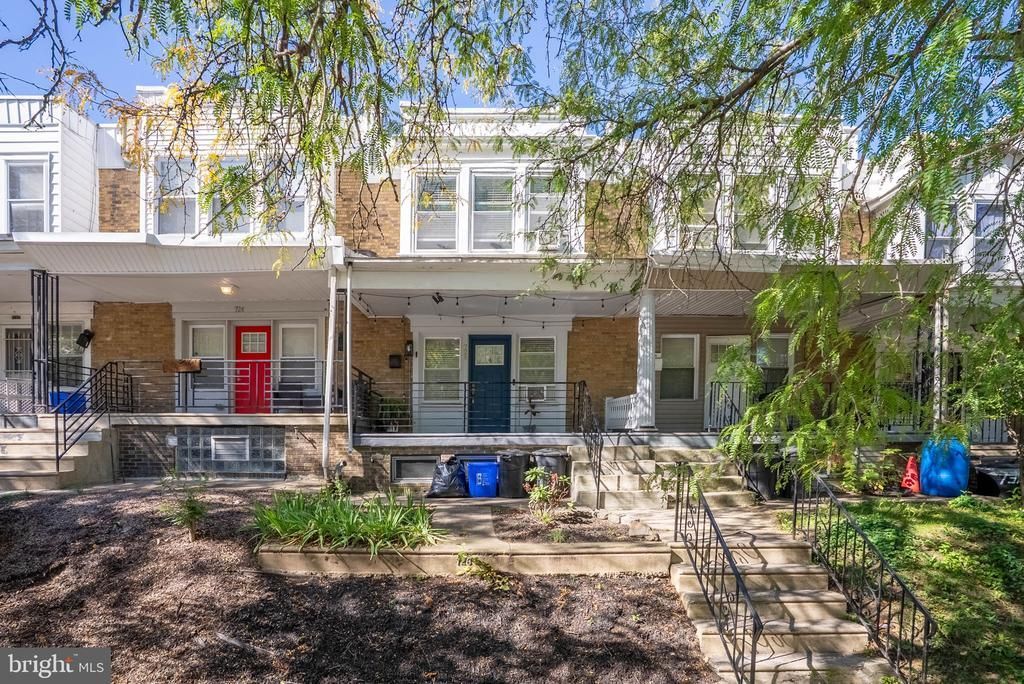
726 N 48th St is a move-in-ready 3 bed, 1 bath home with a renovated kitchen, welcoming front porch, and rear driveway in West Philadelphia. Out front, charming curb appeal, a garden bed, and a covered porch overlooking a tree-lined street create the perfect spot to enjoy your morning coffee. Inside, updated flooring and recessed lighting complement the spacious, open main level. The living room flows into a sunlit dining area and kitchen fitted with shaker-style cabinetry, granite countertops, a tile backsplash, and stainless steel appliances. A convenient laundry area with a stacked washer and dryer completes this floor. Upstairs, you'll find three carpeted bedrooms, including a generous front bedroom with large windows, plus a full bathroom. Downstairs, the basement provides plenty of storage, while the rear driveway offers off-street parking. 726 N 48th St's convenient location is close to Parkside Shopping Center, Fairmount Park, and the Philadelphia Zoo. Penn Presbyterian Medical Center, Drexel University, and the University of Pennsylvania are also nearby, along with local restaurants, shops, and public transportation. With easy access to University City and Center City, this home offers a great combination of space and convenience. Schedule your showing today!
Property Features
Property Type: Residential - Townhouse
Basement: Yes
Basement: Unfinished
Cooling: Window Unit(s)
Fuel Type: Natural Gas
Garage: 1
Heating: Baseboard - Electric
Home Style: Straight Thru
Lot Size: 0.02 Acres
Stories: 2.0
Taxes: $1,366
Year Built: 1920
Feature Descriptions
Additional Structures: Above Grade, Below Grade
Days on Site: 3
Exterior: Masonry
Lot Dimensions: 0.02 Acre(S)
Municipality: PHILADELPHIA
Parking Notes: 1 Total Parking Spaces
Sewer: Public Sewer
SQFT Above Finished: 980
SQFT Total Finished: 980
Structure Type: Interior Row/Townhouse
Total Garage/Parking Spaces: 1
Water: Public
Local Schools
School District: THE SCHOOL DISTRICT OF PHILADELPHIA
Listed By / Shown By
Listed By
Agency Name: KW Empower
Agency Phone: 2156273500
Shown By
Agency Title: Duffy Real Estate, Inc.
Agency Phone: 610-667-6655

Estimate Your Payment
Estimated Payment
$ 805.81 per month $652.31 Principal & Interest $113.83 Property Tax $39.67 Homeowner's Insurance
726 N 48th Street | MLS# PAPH2680384
This townhouse located at 726 N 48th Street, Philadelphia, PA 19139 is currently listed for sale with an asking price of $136,000. This property was built in 1920 and has 3 bedrooms and 1 full baths with 980 sq. ft. N 48th Street is located in the MILL CREEK subdivision within the THE SCHOOL DISTRICT OF PHILADELPHIA school district. Search MILL CREEK real estate on www.duffyrealestate.com today.