
Your Key to the Main Line, Philadelphia, and its Surrounding Suburbs
BEDS2
BATHS2 full 1 partial
SQUARE FEET2,664
MLS#PACB2055872
STATUSCOMING SOON
PROPERTY TYPEResidential - Single Family
SCHOOLBIG SPRING
Property Description
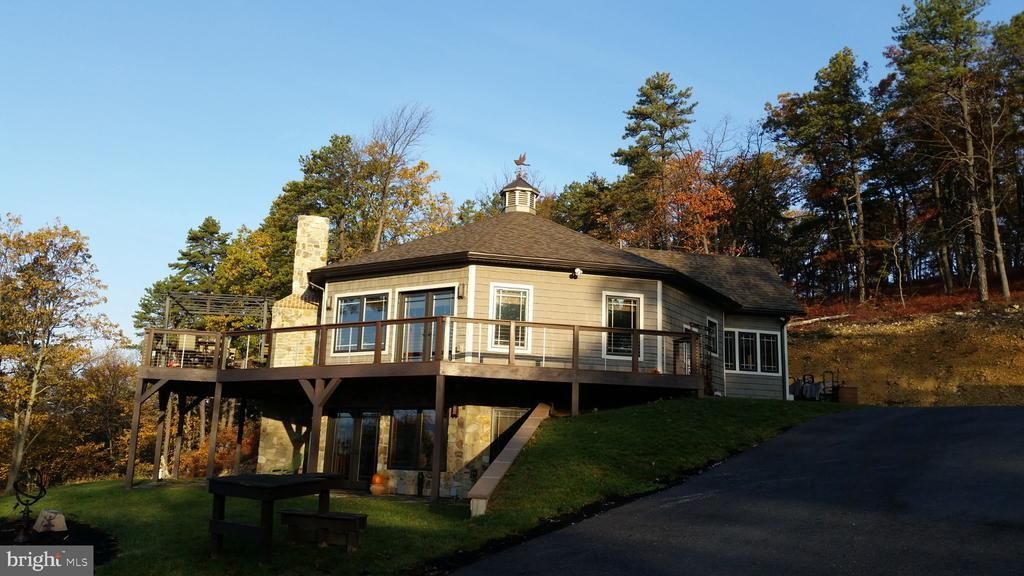
Remarkable home, extraordinary views, wonderfully peaceful location. This is the distinctive mountain home you have been waiting for. South Mountain and the Michaux State Forest are calling you home. More details and professional photos to come. Home is not visible from the road - do NOT go up the driveway. Available for tours starting 7/23/26. Scheduled appointments only.
Property Features
Property Type: Residential - Single Family
Basement: Daylight, Full, Daylight, Partial, Connecting Stairway, Fully Finished, Heated, Improved, Interior Access, Outside Entrance, Poured Concrete, Walkout Level, Windows, Other
Basement: Yes
Cooling: Central A/C
Fireplaces: 3
Fuel Type: Propane - Owned, Wood, Other
Garage: 3
Heating: Forced Air, Radiant, Wood Burn Stove, Other
Home Style: Bungalow, Chalet, Cottage, Log Home, Other
Lot Size: 10.17 Acres
Roof Type: Architectural Shingle
Stories: 2.0
Taxes: $7,025
Year Built: 2013
Feature Descriptions
Additional Structures: Above Grade, Below Grade
Appliances: Built-In Microwave, Dishwasher, Dryer, Oven/Range - Gas, Range Hood, Refrigerator, Stainless Steel Appliances, Washer
Days on Site: 20
Electric: 200+ Amp Service
Exterior: Exterior Lighting, Outbuilding(s), Other
Exterior: Other, Tile, Stone, Stick Built, Shake Siding, Log Sidi
Fireplace: Double Sided, Gas/Propane, Wood
Flooring: Ceramic Tile, Hardwood, Heated
Interior: Entry Level Bedroom, Stain/Lead Glass, Wood Floors, Other
Location: Mountain
Lot: Backs to Trees, Mountainous, Partly Wooded, Private, Road Frontage, Secluded, Sloping, Trees/Wooded, Unrestricted
Lot Dimensions: 10.17 Acre(S)
Municipality: COOKE TWP
Parking Features: Asphalt Driveway, Private
Parking Notes: 10 Total Parking Spaces
Rooms: Living Room, Dining Room, Primary Bedroom, Bedroom 2,Kitchen, Family Room, Foyer, Office, Bathroom 2,Bathroom 3,Primary Bathroom
Sewer: Private Sewer
Special View Info: Mountain, Panoramic, Scenic Vista, Trees/Woods, Other
SQFT Above Finished: 2664
SQFT Total Finished: 2664
Structure Type: Detached
Total Garage/Parking Spaces: 10
Water: Well
Wooded: Yes
Local Schools
High School: BIG SPRING
School District: BIG SPRING
Listed By / Shown By
Listed By
Agency Name: Iron Valley Real Estate of Central PA
Agency Phone: 7173445950
Shown By
Agency Title: Duffy Real Estate, Inc.
Agency Phone: 610-667-6655

Estimate Your Payment
Estimated Payment
$ 4,009.18 per month $3,227.50 Principal & Interest $585.42 Property Tax $196.26 Homeowner's Insurance
729 High Mountain Road | MLS# PACB2055872
This single family home located at 729 High Mountain Road, Gardners, PA 17324 is currently listed for sale with an asking price of $672,900. This property was built in 2013 and has 2 bedrooms and 2 full and 1 partial baths with 2664 sq. ft. High Mountain Road is located within the BIG SPRING school district. Search Gardners real estate on www.duffyrealestate.com today.