
Your Key to the Main Line, Philadelphia, and its Surrounding Suburbs
BEDS6
BATHS3 full 1 partial
SQUARE FEET3,821
MLS#PAMC2196240
STATUSACTIVE
PROPERTY TYPERental - Single Family
SUBDIVISIONMELROSE PARK
SCHOOLCHELTENHAM
Property Description
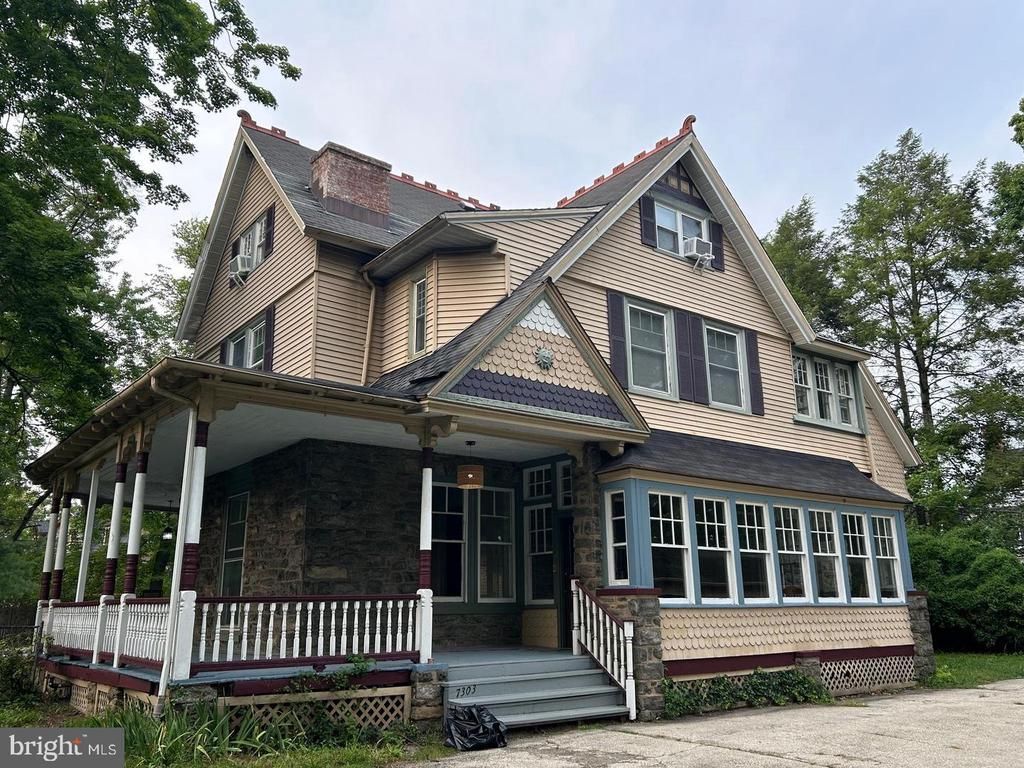
Step into character and space with this classic 1905 Elkins Park Victorian, freshly refreshed and ready for its next chapter. Set on a generous 30,456 sq ft lot in sought-after Cheltenham Township, this home offers the room, charm, and outdoor amenities that are hard to find at this price point. Inside: • 6 bedrooms and 3.5 bathrooms across a spacious 3,821 sq ft layout • Kitchen and bathrooms freshly painted and renovated • Hardwood floors throughout, recently refinished/painted • Original architectural character with room to make it your own Outside: • In-ground pool, fully cleaned and repaired with major components replaced (pump, filter, multiport backwash valve) • Detached garage with newly installed opener • Expansive, private 0.7-acre lot with mature trees Comfort: • Six window-unit air conditioners installed for cooling flexibility • Close to SEPTA regional rail for an easy commute to Center City Philadelphia • Assigned to Cheltenham School District This is a fantastic opportunity for a buyer who wants a large, well-located home with recent mechanical and cosmetic updates already done — leaving room to add your own finishing touches over time.
Property Features
Property Type: Rental - Single Family
Basement: Yes
Basement: Daylight, Partial, Full, Unfinished, Walkout Stairs
Cooling: Ceiling Fan(s), Window Unit(s)
Fireplaces: 3
Fuel Type: Oil
Garage: 3
Heating: Programmable Thermostat, Radiator
Home Style: Tudor
Lot Size: 0.70 Acres
Roof Type: Shingle
Stories: 2.5
Year Built: 1905
Feature Descriptions
Additional Structures: Above Grade, Below Grade
Appliances: Dryer, Exhaust Fan, Extra Refrigerator/Freezer, Microwave, Oven - Single, Oven/Range - Gas, Refrigerator, Stainless Steel Appliances, Washer
Days on Site: 18
Exterior: Masonry, Frame
Exterior: Flood Lights, Gutter System
Fencing: Fully, Wire, Wood
Fireplace: Wood
Flooring: Hardwood, Tile/Brick
Interior: Additional Stairway, Breakfast Area, Built-Ins, Ceiling Fan(s), Dining Area, Pantry, Sauna, Bathroom - Soaking Tub, Stain/Lead Glass, Bathroom - Stall Shower, Bathroom - Tub Shower, WhirlPool/HotTub
Lot Dimensions: 0.70 Acre(S)
Municipality: CHELTENHAM TWP
Parking Features: Detached Garage, Driveway, Asphalt Driveway, Private
Pet Restrictions: No Pet Restrictions
Sewer: Public Sewer
Special View Info: Garden/Lawn, Trees/Woods
SQFT Above Finished: 3821
SQFT Total Finished: 3821
Structure Type: Detached
Swimming Pool: Fenced, Filtered, In Ground
Total Garage/Parking Spaces: 3
Utilities: Electric Available, Natural Gas Available, Sewer Available, Water Available
Water: Public
Windows: Double Hung, Double Pane
Local Schools
High School: CHELTENHAM
Middle School: CEDARBROOK
Elementary School: MYERS
School District: CHELTENHAM
Listed By / Shown By
Listed By
Agency Name: The Greene Realty Group
Agency Phone: 8882785840
Shown By
Agency Title: Duffy Real Estate, Inc.
Agency Phone: 610-667-6655

7303 Mountain Avenue | MLS# PAMC2196240
This property located at 7303 Mountain Avenue, Elkins Park, PA 19027 is currently listed for rent with an asking price of $4,200 / Monthly. Mountain Avenue is located within the CHELTENHAM school district. Search Elkins Park real estate on www.duffyrealestate.com today.