
Your Key to the Main Line, Philadelphia, and its Surrounding Suburbs
BEDS3
BATHS1 full
SQUARE FEET1,350
MLS#PAMC2191416
STATUSACTIVE
PROPERTY TYPEResidential - Single Family
SCHOOLSPRING-FORD AREA
Property Description
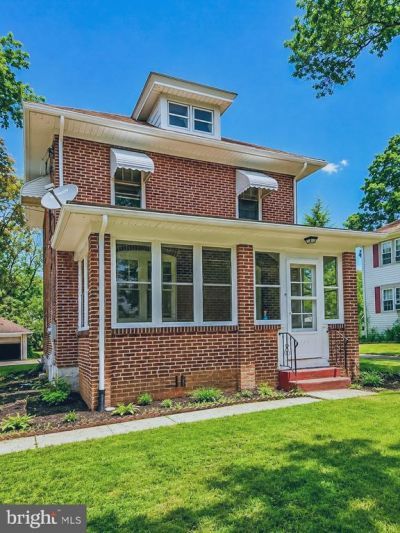
Location, location, location! Welcome to a great opportunity in the highly sought-after Spring-Ford Area School District. Conveniently located near shopping, dining, parks, local amenities, and major commuting routes, the property backs up to a Spring-Ford elementary school and is just minutes from Limerick Community Park and Route 422. The home features an updated kitchen and bathroom, new flooring, and fresh paint, providing a great start for a buyer who wants to make the property their own. Outside, enjoy a large yard, beautiful private backyard, and spacious detached garage, offering plenty of room for parking, storage, hobbies, or a workshop. The property is being sold in as-is condition. With its combination of space, privacy, updates, and convenient location, this property offers a wonderful opportunity. Schedule your showing today!
Property Features
Property Type: Residential - Single Family
Basement: Poured Concrete
Basement: Yes
Cooling: None
Fuel Type: Natural Gas
Garage: 2
Heating: Forced Air
Home Style: Colonial
Lot Size: 0.43 Acres
Roof Type: Unknown
Stories: 2.0
Taxes: $5,217
Year Built: 1940
Feature Descriptions
Accessibility: 2+ Access Exits
Additional Structures: Above Grade, Below Grade
Days on Site: 14
Exterior: Brick
Lot Dimensions: 0.43 Acre(S)
Municipality: UPPER PROVIDENCE TWP
Parking Notes: 2 Total Parking Spaces
Pet Restrictions: No Pet Restrictions
Rooms: Living Room, Dining Room, Bedroom 2,Bedroom 3,Kitchen, Bathroom 1
Sewer: Public Sewer
Special View Info: Trees/Woods
SQFT Above Finished: 1350
SQFT Total Finished: 1350
Structure Type: Detached
Total Garage/Parking Spaces: 2
Utilities: Natural Gas Available, Electric Available
Water: Well
Local Schools
High School: SPRING-FORD SHS 9TH GRADE CENTER
School District: SPRING-FORD AREA
Listed By / Shown By
Listed By
Agency Name: Realty Mark Associates - KOP
Agency Phone: 2153764444
Shown By
Agency Title: Duffy Real Estate, Inc.
Agency Phone: 610-667-6655

Estimate Your Payment
Estimated Payment
$ 2,418.59 per month $1,870.12 Principal & Interest $434.75 Property Tax $113.72 Homeowner's Insurance
733 S Lewis Road | MLS# PAMC2191416
This single family home located at 733 S Lewis Road, Royersford, PA 19468 is currently listed for sale with an asking price of $389,900. This property was built in 1940 and has 3 bedrooms and 1 full baths with 1350 sq. ft. S Lewis Road is located within the SPRING-FORD AREA school district. Search Royersford real estate on www.duffyrealestate.com today.