
Your Key to the Main Line, Philadelphia, and its Surrounding Suburbs
BEDS3
BATHS3 full 1 partial
SQUARE FEET1,765
MLS#PAPH2655034
STATUSACTIVE UNDER CONTRACT
PROPERTY TYPEResidential - Townhouse
SUBDIVISIONWEST OAK LANE
SCHOOLPHILADELPHIA CITY
Property Description
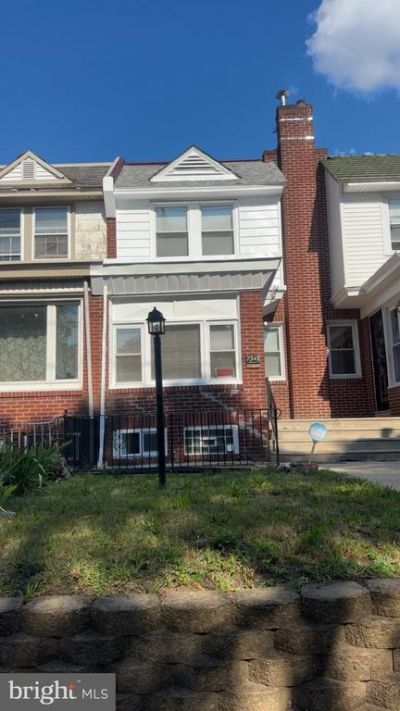
Welcome to Walnut Street, where modern design meets everyday comfort! This beautifully renovated home features an open-concept floor plan that's perfect for entertaining and daily living. The spacious kitchen flows seamlessly into the living and dining areas and opens directly onto a large deck, creating the ideal space for outdoor dining, relaxing, or hosting guests. The home offers 3 generously sized bedrooms, each with ample closet space, and 3.5 modern bathrooms designed with stylish finishes. Enjoy year-round comfort with central air conditioning and quality updates throughout the home. Don't miss the opportunity to own this move-in-ready property that combines contemporary style, functional living space, and an unbeatable layout.
Property Features
Property Type: Residential - Townhouse
Basement: Yes
Basement: Fully Finished
Cooling: Ceiling Fan(s)
Fuel Type: Natural Gas
Heating: Radiator
Home Style: Straight Thru
Lot Size: 0.04 Acres
Roof Type: Flat, Rubber
Stories: 2.0
Taxes: $2,872
Year Built: 1950
Feature Descriptions
Additional Structures: Above Grade, Below Grade
Days on Site: 37
Electric: 100 Amp Service
Exterior: Masonry
Flooring: Hardwood
Lot Dimensions: 0.04 Acre(S)
Municipality: PHILADELPHIA
Parking Notes: 2 Total Parking Spaces
Sewer: Public Sewer
SQFT Above Finished: 1765
SQFT Total Finished: 1765
Structure Type: Interior Row/Townhouse
Total Garage/Parking Spaces: 2
Water: Public
Local Schools
School District: PHILADELPHIA CITY
Listed By / Shown By
Listed By
Agency Name: Realty Mark Cityscape-Huntingdon Valley
Agency Phone: 2155837777
Shown By
Agency Title: Duffy Real Estate, Inc.
Agency Phone: 610-667-6655

Estimate Your Payment
Estimated Payment
$ 1,867.52 per month $1,534.85 Principal & Interest $239.33 Property Tax $93.33 Homeowner's Insurance
7349 E Walnut Lane | MLS# PAPH2655034
This townhouse located at 7349 E Walnut Lane, Philadelphia, PA 19138 is currently listed for sale with an asking price of $320,000. This property was built in 1950 and has 3 bedrooms and 3 full and 1 partial baths with 1765 sq. ft. E Walnut Lane is located in the WEST OAK LANE subdivision within the PHILADELPHIA CITY school district. Search WEST OAK LANE real estate on www.duffyrealestate.com today.