
Your Key to the Main Line, Philadelphia, and its Surrounding Suburbs
BEDS5
BATHS5 full 1 partial
SQUARE FEET5,750
MLS#PALH2017376
STATUSCOMING SOON
PROPERTY TYPEResidential - Single Family
SUBDIVISIONLEHIGH CROSSING
SCHOOLEAST PENN
Property Description
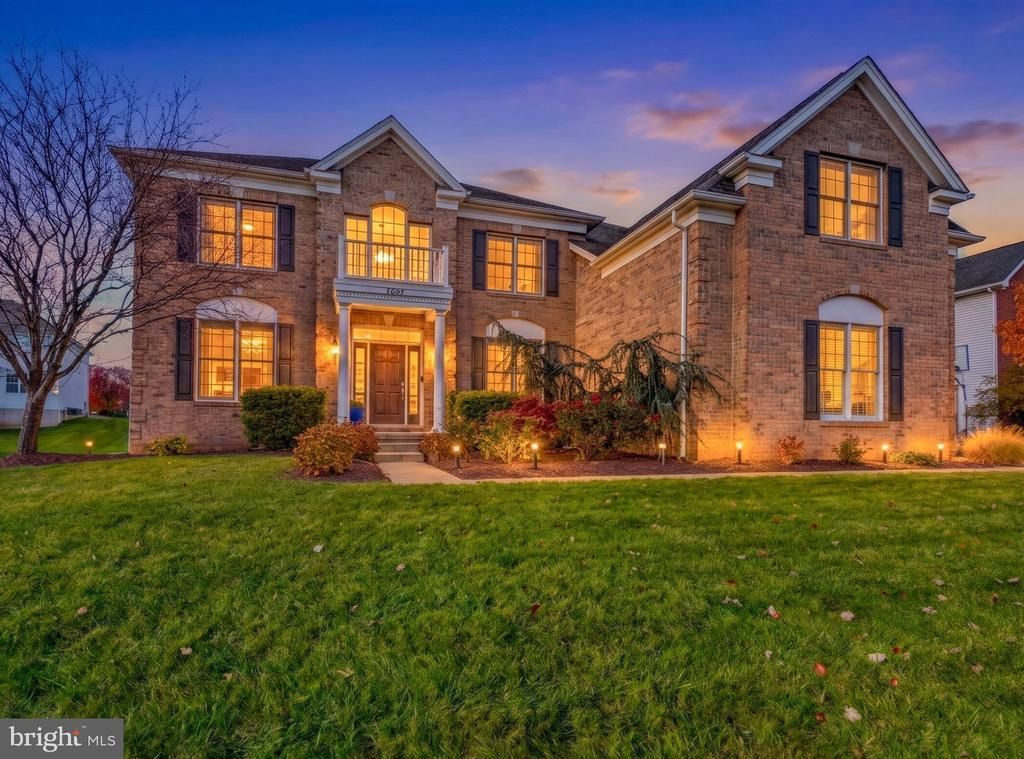
Welcome to this beautifully maintained, original-owner Toll Brothers Duke model, ideally situated in the East Penn School District! Offering 5 bedrooms and 5.5 baths, this spacious home features a thoughtfully designed floor plan with room for everyday living, entertaining, and multigenerational needs. A desirable first-floor in-law suite provides flexible accommodations, while a three-car side entry garage with an EV charger adds convenience and storage. Hardwood flooring extends throughout much of the main and upper levels, complemented by a beautiful curved wood staircase that creates an elegant first impression. The spacious kitchen with oversized island features a wall oven and microwave combination along with a slide-in range, making it easy to prepare multiple dishes at once, especially when entertaining. The adjoining family room offers a welcoming atmosphere with a gas fireplace and surround sound. Additional surround sound speakers extend throughout the kitchen, foyer, and finished basement. The finished lower level expands the home's living and entertaining possibilities, featuring a large recreation area, fireplace, full bath, and a separate study with built-in bookcases. Additional unfinished space provides valuable storage. Upstairs, the spacious primary suite offers a separate sitting area, plenty of natural light, and three walk-in closets. Enjoy outdoor living on the large patio, surrounded by mature privacy trees. Additional features include custom blinds throughout, a water softener and new windows installed in 2023. Ideally situated just five minutes to shopping and dining, and only ten minutes to Hamilton Crossings, the community also offers approximately 3 acres of open space with a walking trail just steps away from the home. Convenient access to Routes 100, 78, 22, 309, and 222—plus approximately 1.5 hours to Philadelphia—makes this location unbeatable.
Property Features
Property Type: Residential - Single Family
Basement: Yes
Basement: Full, Heated, Interior Access, Partially Finished, Poured Concrete, Shelving, Sump Pump
Cooling: Central A/C
Fireplaces: 2
Fuel Type: Natural Gas
Garage: 3
Heating: Forced Air
Home Style: Colonial
Lot Size: 0.31 Acres
Stories: 2.0
Taxes: $13,614
Year Built: 2009
Feature Descriptions
Additional Structures: Above Grade, Below Grade
Appliances: Built-In Microwave, Dishwasher, Disposal, Dryer, Exhaust Fan, Oven - Wall, Oven/Range - Gas, Range Hood, Refrigerator, Stainless Steel Appliances, Washer
Days on Site: 1
Exterior: Brick, Vinyl Siding
Exterior: Extensive Hardscape, Sidewalks
Fireplace: Brick, Gas/Propane, Mantel(s), Other
Interior: Bathroom - Soaking Tub, Bathroom - Tub Shower, Breakfast Area, Carpet, Ceiling Fan(s), Chair Railings, Crown Moldings, Curved Staircase, Dining Area, Entry Level Bedroom, Family Room Off Kitchen, Kitchen - Gourmet, Kitchen - Island, Pantry, Primary Bath(s), Recessed Lighting, Walk-in Closet(s), Window Treatments, Wood Floors
Lot Dimensions: 0.31 Acre(S)
Municipality: LOWER MACUNGIE TWP
Parking Features: Electric Vehicle Charging Station(s)
Parking Notes: 6 Total Parking Spaces
Rooms: Living Room, Dining Room, Primary Bedroom, Sitting Room, Bedroom 2,Bedroom 3,Bedroom 4,Kitchen, Family Room, Foyer, Breakfast Room, Study, In-Law/auPair/Suite, Laundry, Recreation Room, Primary Bathroom, Full Bath, Half Bath
Sewer: Public Sewer
SQFT Above Finished: 4190
SQFT Below Finished: 1560
SQFT Total Finished: 5750
Structure Type: Detached
Total Garage/Parking Spaces: 6
Water: Public
Room Sizes
Foyer: 12 x 13 Level - Main
Dining Room: 12 x 19 Level - Main
Living Room: 12 x 16 Level - Main
Half Bath: 6 x 6 Level - Main
Family Room: 19 x 18 Level - Main
In-Law/auPair/Suite: 13 x 14 Level - Main
Sitting Room: 13 x 9 Level - Main
Full Bath: 6 x 10 Level - Main
Breakfast Room: 10 x 18 Level - Main
Kitchen: 14 x 17 Level - Main
Laundry: 11 x 6 Level - Main
Primary Bedroom: 18 x 18 Level - Upper 1
Primary Bathroom: 16 x 12 Level - Upper 1
Sitting Room: 12 x 14 Level - Upper 1
Bedroom 2: 12 x 13 Level - Upper 1
Full Bath: 6 x 7 Level - Upper 1
Bedroom 3: 13 x 13 Level - Upper 1
Bedroom 4: 12 x 14 Level - Upper 1
Full Bath: 9 x 6 Level - Upper 1
Full Bath: 12 x 8 Level - Lower 1
Recreation Room: 36 x 35 Level - Lower 1
Study: 13 x 14 Level - Lower 1
Local Schools
School District: EAST PENN
Listed By / Shown By
Listed By
Agency Name: Iron Valley Real Estate of Lehigh Valley
Agency Phone: 6107667200
Shown By
Agency Title: Duffy Real Estate, Inc.
Agency Phone: 610-667-6655

Estimate Your Payment
Estimated Payment
$ 5,713.25 per month $4,316.28 Principal & Interest $1,134.50 Property Tax $262.47 Homeowner's Insurance
7361 Green Hill Drive | MLS# PALH2017376
This single family home located at 7361 Green Hill Drive , Macungie, PA 18062 is currently listed for sale with an asking price of $899,900. This property was built in 2009 and has 5 bedrooms and 5 full and 1 partial baths with 5750 sq. ft. Green Hill Drive is located in the LEHIGH CROSSING subdivision within the EAST PENN school district. Search LEHIGH CROSSING real estate on www.duffyrealestate.com today.