
Your Key to the Main Line, Philadelphia, and its Surrounding Suburbs
BEDS3
BATHS3 full 1 partial
SQUARE FEET1,840
MLS#PACT2137652
STATUSACTIVE
PROPERTY TYPERental - Single Family
SUBDIVISIONCOLONIAL VILLAGE
SCHOOLTREDYFFRIN-EASTTOWN
Property Description
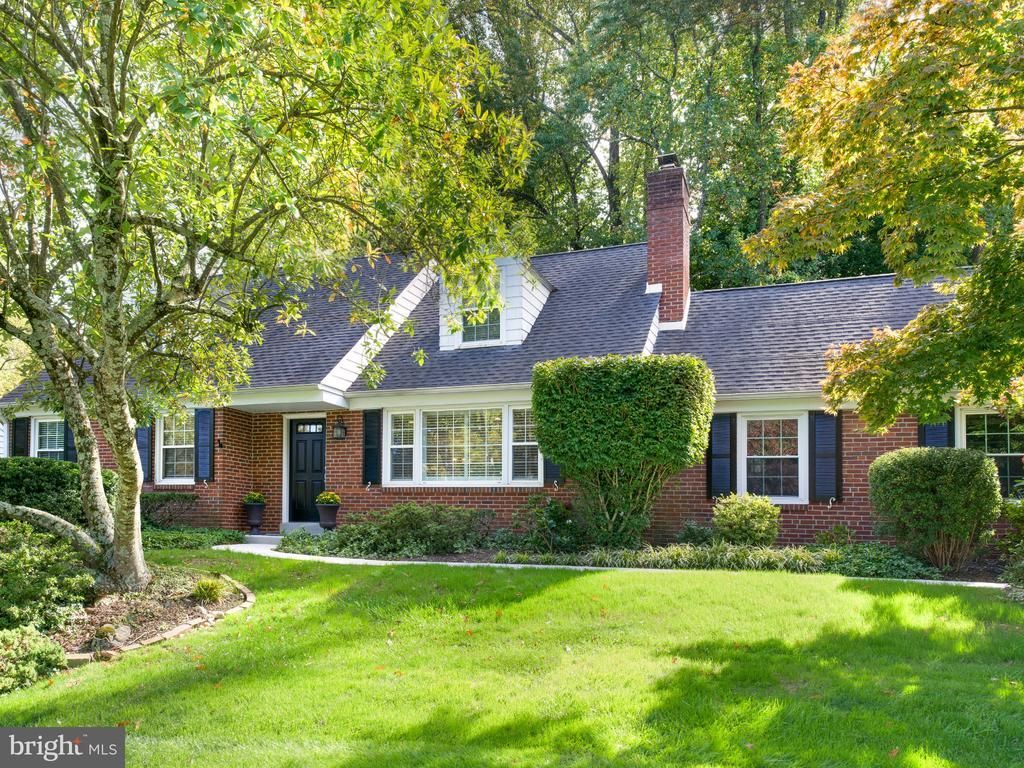
FANTASTIC TURNKEY RENTAL in the Award-Winning Tredyffrin-Easttown School District! Beautiful 3-bedroom, 3.5-bath home nestled on a quiet street in a desirable Wayne neighborhood! Well-maintained and move-in ready, this inviting home offers a wonderful combination of comfort, charm, and functionality. The first floor features a gorgeous open-concept kitchen with a stylish tile backsplash and stainless steel appliances, flowing into an elegant living room with a beautiful stone fireplace and a spacious dining area filled with natural light. Sliding doors lead to a lovely deck overlooking a peaceful backyard—perfect for relaxing or entertaining. The first-floor primary suite offers a spacious walk-in closet with built-in shelving and an en-suite bathroom featuring a stall shower, a double-sink vanity, and ample storage. An additional first-floor bedroom provides flexible space that can be used as a home office, nursery, or guest room. A convenient half bathroom completes the first-floor layout. The second floor features two additional two bedrooms and a full bathroom. Hardwood floors throughout the home add warmth and timeless appeal. The expansive, fully finished basement offers versatile additional living space, ideal for a home theater, recreation room, or home office. Turnkey and ready for you to move in and make it home!
Property Features
Property Type: Rental - Single Family
Basement: Yes
Basement: Fully Finished
Cooling: Central A/C
Fireplaces: 1
Fuel Type: Propane - Leased
Garage: 2 car attached
Heating: Forced Air
Home Style: Cape Cod
Lot Size: 0.72 Acres
Roof Type: Shingle
Stories: 3.0
Year Built: 1958
Feature Descriptions
Additional Structures: Above Grade, Below Grade
Appliances: Dryer, Microwave, Oven - Single, Refrigerator, Stove
Days on Site: 3
Electric: 200+ Amp Service
Exterior: Brick
Fireplace: Gas/Propane
Flooring: Hardwood
Lot Dimensions: 0.72 Acre(S)
Municipality: TREDYFFRIN TWP
Pet Restrictions: Case by Case Basis
Sewer: Public Sewer
SQFT Above Finished: 1840
SQFT Total Finished: 1840
Structure Type: Detached
Total Garage/Parking Spaces: 5
Utilities: Cable TV, Phone
Water: Public
Local Schools
School District: TREDYFFRIN-EASTTOWN
Listed By / Shown By
Listed By
Agency Name: BHHS Fox & Roach-Haverford
Agency Phone: 6106494500
Shown By
Agency Title: Duffy Real Estate, Inc.
Agency Phone: 610-667-6655

738 Laurel Lane | MLS# PACT2137652
This property located at 738 Laurel Lane, Wayne, PA 19087 is currently listed for rent with an asking price of $5,000 / Monthly. Laurel Lane is located within the TREDYFFRIN-EASTTOWN school district. Search Wayne real estate on www.duffyrealestate.com today.