
Your Key to the Main Line, Philadelphia, and its Surrounding Suburbs
BEDS4
BATHS2 full 1 partial
SQUARE FEET2,912
MLS#NJGL2073536
STATUSACTIVE
PROPERTY TYPEResidential - Single Family
SUBDIVISIONCANDLEWOOD
SCHOOLMONROE TOWNSHIP PUBLIC SCHOOLS
Property Description
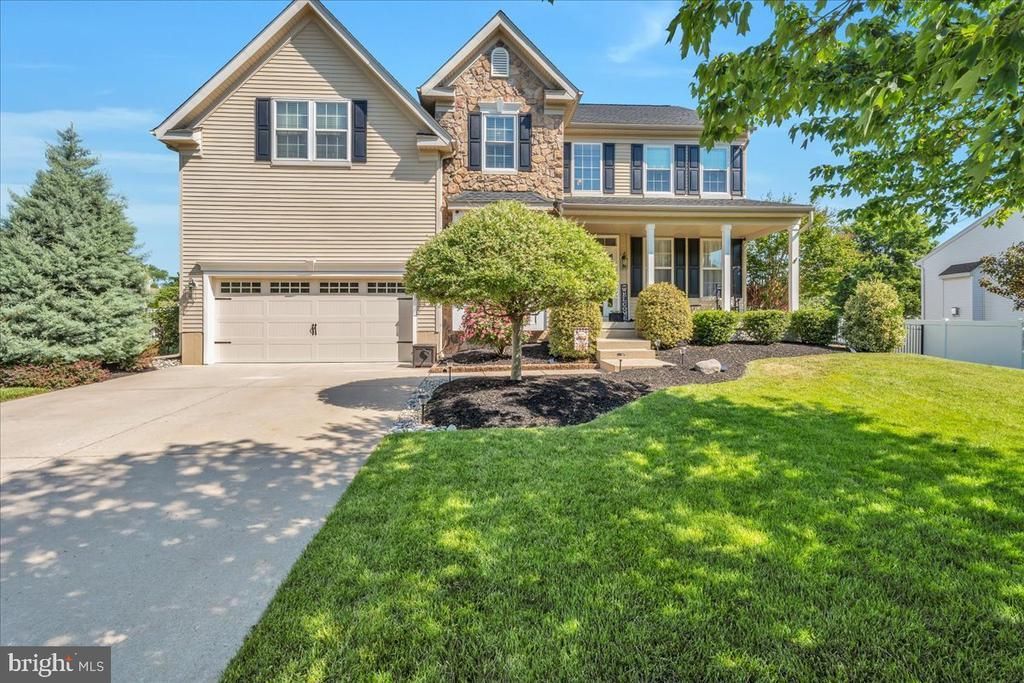
Nestled in the serene Candlewood community, this exquisite Colonial home offers a perfect blend of luxury and comfort. Spanning just under 3,000 sq. ft. , the interior boasts 4 spacious bedrooms, 2 full and 1 half bathrooms. The heart of the home is the gourmet kitchen, complete with an island and eat-in area, seamlessly flowing into the family room, featuring a cozy gas fireplace that invites relaxation. Enjoy the convenience of a fully finished basement and an upper-floor laundry. Step outside to discover a beautifully landscaped yard, offering a private retreat with a hot tub and lush garden views. The exterior features charming lighting, enhancing the inviting atmosphere. With an attached two-car garage and ample parking, this home embodies an exclusive lifestyle, perfect for those seeking tranquility and elegance. Centrally located between Philadelphia and Atlantic City, experience the warmth and sophistication that this remarkable property has to offer.
Property Features
Property Type: Residential - Single Family
Basement: Yes
Basement: Full, Fully Finished
Cooling: Central A/C
Fireplaces: 1
Fuel Type: Natural Gas
Garage: 2
Heating: Forced Air
Home Style: Colonial
Lot Size: 0.30 Acres
Roof Type: Shingle
Stories: 2.0
Taxes: $11,352
Year Built: 2003
Feature Descriptions
Additional Structures: Above Grade, Below Grade
Days on Site: 4
Exterior: Exterior Lighting, Hot Tub, Sidewalks
Exterior: Frame
Fencing: Fully
Fireplace: Gas/Propane
Interior: Attic, Bathroom - Stall Shower, Bathroom - Tub Shower, Breakfast Area, Carpet, Ceiling Fan(s), Combination Dining/Living, Combination Kitchen/Dining, Dining Area, Family Room Off Kitchen, Floor Plan - Traditional, Kitchen - Eat-In, Kitchen - Island, Recessed Lighting, Sprinkler System, Upgraded Countertops, Walk-in Closet(s), Water Treat System, Wood Floors
Lot: Cleared, Front Yard, Landscaping, Private, Rear Yard, SideYard(s)
Lot Dimensions: 0.30 Acre(S)
Municipality: MONROE TWP
Parking Notes: 2 Total Parking Spaces
Rooms: Living Room, Dining Room, Primary Bedroom, Bedroom 2,Bedroom 3,Kitchen, Family Room, Basement, Study, Laundry, Primary Bathroom
Sewer: Public Sewer
Special View Info: Garden/Lawn
SQFT Above Finished: 2912
SQFT Total Finished: 2912
Structure Type: Detached
Total Garage/Parking Spaces: 2
Water: Public
Room Sizes
Primary Bedroom: 12 x 20 Level - Upper 1
Bedroom 2: 12 x 11 Level - Upper 1
Bedroom 3: 11 x 16 Level - Upper 1
Bedroom 3: 10 x 12 Level - Upper 1
Kitchen: 12 x 15 Level - Main
Family Room: 17 x 17 Level - Main
Dining Room: 12 x 18 Level - Main
Living Room: 12 x 17 Level - Main
Study: 12 x 15 Level - Main
Local Schools
School District: MONROE TOWNSHIP PUBLIC SCHOOLS
Listed By / Shown By
Listed By
Agency Name: RE/MAX Community-Williamstown
Agency Phone: 8563182313
Shown By
Agency Title: Duffy Real Estate, Inc.
Agency Phone: 610-667-6655

Estimate Your Payment
Estimated Payment
$ 4,380.45 per month $3,237.57 Principal & Interest $946.00 Property Tax $196.88 Homeowner's Insurance
74 Candlewood Road | MLS# NJGL2073536
This single family home located at 74 Candlewood Road, Williamstown, NJ 08094 is currently listed for sale with an asking price of $675,000. This property was built in 2003 and has 4 bedrooms and 2 full and 1 partial baths with 2912 sq. ft. Candlewood Road is located in the CANDLEWOOD subdivision within the MONROE TOWNSHIP PUBLIC SCHOOLS school district. Search CANDLEWOOD real estate on www.duffyrealestate.com today.