
Your Key to the Main Line, Philadelphia, and its Surrounding Suburbs
BEDS2
BATHS1 full
SQUARE FEET1,036
MLS#PAPH2647238
STATUSACTIVE
PROPERTY TYPEResidential - Townhouse
SUBDIVISIONBELLA VISTA
SCHOOLTHE SCHOOL DISTRICT OF PHILADELPHIA
Property Description
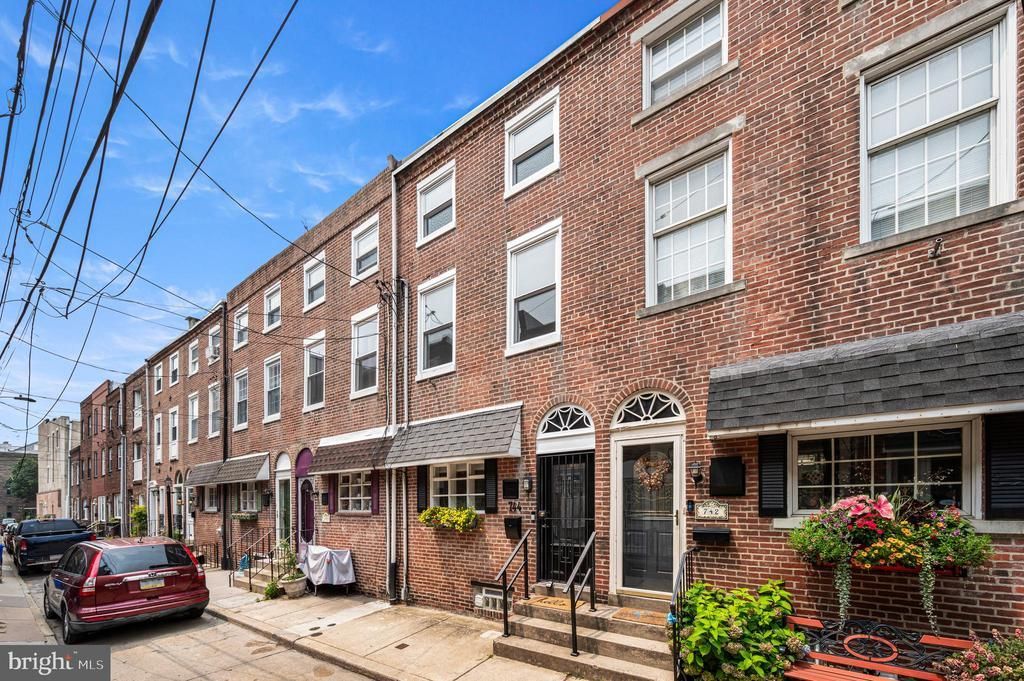
Welcome to this charming Bella Vista home, tucked away on one of the neighborhood's sweetest streets. Featuring two bedrooms and one spacious bathroom, this home blends classic Philadelphia character with thoughtful modern updates. The recently renovated kitchen offers stainless steel appliances, with a kitchen island that can seat 2. Lots of natural light fills the home from front to back. Enjoy the comfort of central air, the convenience of in-unit laundry, and the opportunity to build your own rooftop deck off of the top bedroom. Located in the heart of Bella Vista, you'll be just steps from the Italian Market, neighborhood cafés, local favorites such as Fitzwater Cafe and Angelos, and some of the city's best restaurants. Buyer is responsible for verifying that all information is true and correct.
Property Features
Property Type: Residential - Townhouse
Basement: Unfinished
Basement: Yes
Cooling: Central A/C, Ceiling Fan(s)
Fuel Type: Natural Gas
Heating: Central
Lot Size: 0.01 Acres
Stories: 3.0
Taxes: $5,156
Year Built: 1920
Feature Descriptions
Additional Structures: Above Grade, Below Grade
Exterior: Masonry
Lot Dimensions: 0.01 Acre(S)
Municipality: PHILADELPHIA
Parking Notes: 0 Total Parking Spaces
Sewer: Public Sewer
SQFT Above Finished: 1036
SQFT Total Finished: 1036
Structure Type: Interior Row/Townhouse
Total Garage/Parking Spaces: 0
Water: Public
Local Schools
School District: THE SCHOOL DISTRICT OF PHILADELPHIA
Listed By / Shown By
Listed By
Agency Name: BHHS Fox & Roach-Center City Walnut
Agency Phone: 2156276005
Shown By
Agency Title: Duffy Real Estate, Inc.
Agency Phone: 610-667-6655

Estimate Your Payment
Estimated Payment
$ 2,592.10 per month $2,038.47 Principal & Interest $429.67 Property Tax $123.96 Homeowner's Insurance
744 S Mildred Street | MLS# PAPH2647238
This townhouse located at 744 S Mildred Street , Philadelphia, PA 19147 is currently listed for sale with an asking price of $425,000. This property was built in 1920 and has 2 bedrooms and 1 full baths with 1036 sq. ft. S Mildred Street is located in the BELLA VISTA subdivision within the THE SCHOOL DISTRICT OF PHILADELPHIA school district. Search BELLA VISTA real estate on www.duffyrealestate.com today.