
Your Key to the Main Line, Philadelphia, and its Surrounding Suburbs
BEDS3
BATHS1 full 1 partial
SQUARE FEET1,224
MLS#PAPH2664814
STATUSACTIVE UNDER CONTRACT
PROPERTY TYPEResidential - Townhouse
SUBDIVISIONCEDARBROOK
SCHOOLTHE SCHOOL DISTRICT OF PHILADELPHIA
Property Description
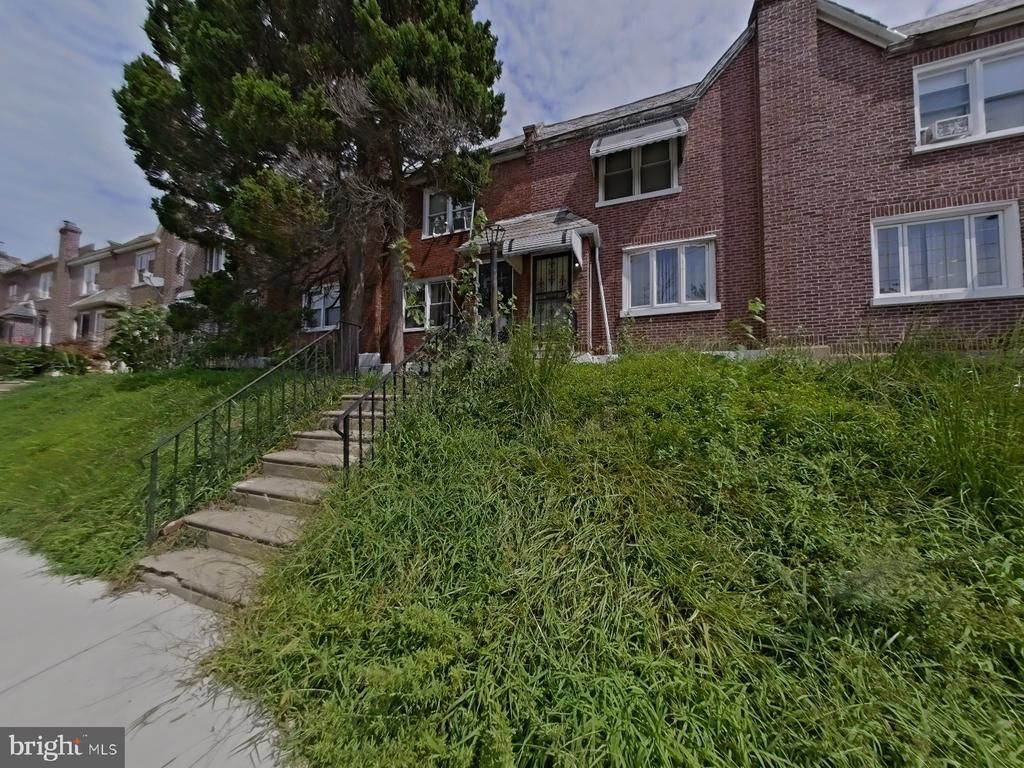
This property qualifies for CRA financing with 3% down, no PMI, and an interest rate lower than FHA. Welcome to this two-story home in the Cedarbrook neighborhood, offering comfortable living spaces and classic character. The main level features hardwood floors throughout, a spacious living and dining area, and a well-appointed kitchen with a gas range and oven, stainless steel sink, and wood cabinetry for ample storage. The kitchen provides convenient access to the rear yard. Upstairs, you’ll find three sunlit bedrooms and a full bathroom with a bathtub. The main bedroom offers generous closet space and a large window for plenty of natural light. A large unfinished basement provides additional storage space. A $5,000 lender credit is available and may be paired with the Philly First $10K grant, applied toward closing costs or prepaids. The property is being sold AS-IS. The seller will not be making any repairs or improvements. Conveniently located near Playground, Simons Recreation Center, and Simons Playground. Schedule your showing today!
Property Features
Property Type: Residential - Townhouse
Basement: Yes
Basement: Full
Cooling: None
Fuel Type: Electric
Garage: 1
Heating: Baseboard - Electric
Home Style: Straight Thru
Lot Size: 0.03 Acres
Stories: 2.0
Taxes: $0
Year Built: 1950
Feature Descriptions
Additional Structures: Above Grade, Below Grade
Days on Site: 26
Electric: Circuit Breakers
Exterior: Masonry
Exterior: Sidewalks, Street Lights
Interior: Ceiling Fan(s), Kitchen - Eat-In
Location: Urban
Lot: Rear Yard
Lot Dimensions: 0.03 Acre(S)
Municipality: PHILADELPHIA
Parking Notes: 1 Total Parking Spaces
Pet Restrictions: No Pet Restrictions
Rooms: Living Room, Dining Room, Bedroom 2,Bedroom 3,Kitchen, Basement, Bedroom 1,Laundry, Bathroom 1,Half Bath
Sewer: Public Sewer
Special View Info: Street
SQFT Above Finished: 1224
SQFT Total Finished: 1224
Structure Type: Interior Row/Townhouse
Total Garage/Parking Spaces: 1
Water: Public
Local Schools
School District: THE SCHOOL DISTRICT OF PHILADELPHIA
Listed By / Shown By
Listed By
Agency Name: LPT Realty, LLC
Agency Phone: 8773662213
Shown By
Agency Title: Duffy Real Estate, Inc.
Agency Phone: 610-667-6655

Estimate Your Payment
Estimated Payment
$ 686.89 per month $647.51 Principal & Interest $0.00 Property Tax (data not provided by mls) $39.38 Homeowner's Insurance
7529 Rugby Street | MLS# PAPH2664814
This townhouse located at 7529 Rugby Street, Philadelphia, PA 19150 is currently listed for sale with an asking price of $135,000. This property was built in 1950 and has 3 bedrooms and 1 full and 1 partial baths with 1224 sq. ft. Rugby Street is located in the CEDARBROOK subdivision within the THE SCHOOL DISTRICT OF PHILADELPHIA school district. Search CEDARBROOK real estate on www.duffyrealestate.com today.