
Your Key to the Main Line, Philadelphia, and its Surrounding Suburbs
BEDS3
BATHS2 full
SQUARE FEET1,200
MLS#PAPH2628454
STATUSPENDING
PROPERTY TYPEResidential - Townhouse
SUBDIVISIONGRADUATE HOSPITAL
SCHOOLPHILADELPHIA CITY
Property Description
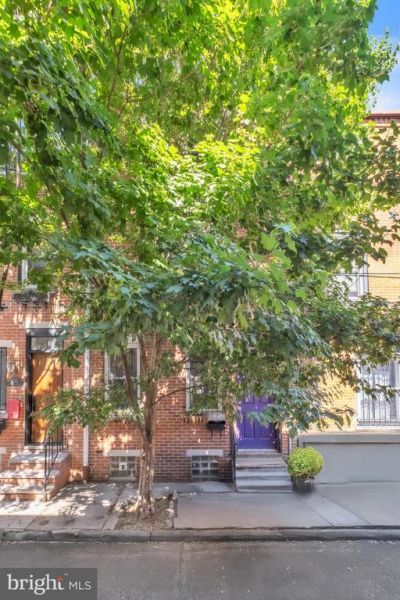
Charming and Modern Graduate Hospital Townhouse | Private Oasis in Center City Welcome home to this sun-drenched, updated and well-maintained gem in the highly coveted Graduate Hospital neighborhood! Combining historic Philadelphia charm with sleek modern luxury, this stunning private residence offers an unparalleled urban lifestyle. Sun-Kissed and Spacious: High ceilings, gleaming hardwood flooring, and expansive windows flood every single room with brilliant natural light. Cook’s Kitchen: Fully equipped with premium stainless steel appliances, elegant stone countertops, and ample cabinetry—perfect for entertaining. Flexible Second Floor: Features two bright guest bedrooms, one with a Juliette balcony, and a beautifully appointed full bath with a shower stall. Third-Floor Primary Suite: Your private penthouse retreat. Enjoy a spacious bedroom and a spa-like ensuite bath complete with a luxurious soaking tub. Unrivaled Outdoor Living: Step outside to your private rear patio—a rare city oasis perfect for grilling, gardening, and alfresco dining—complemented by charming Juliette balconies upstairs. A clean, unfinished basement provides storage capacity alongside the convenience of an in-unit washer and dryer. Boasting a Walk Score that puts the best of Philadelphia right at your doorstep, you are just steps from vibrant local cafes, boutique shopping, and everyday grocery essentials. Walkable Luxury: A short, scenic stroll to Rittenhouse Square’s world-class fine dining and high-end shopping district. Unmatched Convenience: Seamless commuting with major bus and train lines just two blocks away, and quick access to I-76 for drivers. Permit street parking is readily available. Proximity to Top Employers: An easy walk or quick ride to the city’s premier medical and academic campuses, including UPENN, CHOP, HUP, Jefferson, Pennsylvania Hospital, Drexel, and Temple. Don't miss the opportunity to own this turnkey Center City masterpiece. Schedule your tour today!
Property Features
Property Type: Residential - Townhouse
Basement: Yes
Basement: Unfinished
Cooling: Central A/C
Fuel Type: Natural Gas
Heating: Central
Home Style: Traditional
Lot Size: 0.02 Acres
Stories: 3.0
Taxes: $7,788
Year Built: 1925
Feature Descriptions
Additional Structures: Above Grade, Below Grade
Appliances: Refrigerator, Oven/Range - Gas, Dishwasher, Built-In Microwave, Washer, Dryer
Days on Site: 45
Exterior: Masonry
Flooring: Hardwood, Ceramic Tile
Lot Dimensions: 0.02 Acre(S)
Municipality: PHILADELPHIA
Parking Notes: 0 Total Parking Spaces
Pet Restrictions: No Pet Restrictions
Sewer: Public Sewer
SQFT Above Finished: 1200
SQFT Total Finished: 1200
Structure Type: Interior Row/Townhouse
Total Garage/Parking Spaces: 0
Water: Public
Local Schools
School District: PHILADELPHIA CITY
Listed By / Shown By
Listed By
Agency Name: MAXWELL REALTY COMPANY
Agency Phone: 2155466000
Shown By
Agency Title: Duffy Real Estate, Inc.
Agency Phone: 610-667-6655

Estimate Your Payment
Estimated Payment
$ 3,040.39 per month $2,254.31 Principal & Interest $649.00 Property Tax $137.08 Homeowner's Insurance
764 S Hicks Street | MLS# PAPH2628454
This townhouse located at 764 S Hicks Street, Philadelphia, PA 19146 is currently listed for sale with an asking price of $470,000. This property was built in 1925 and has 3 bedrooms and 2 full baths with 1200 sq. ft. S Hicks Street is located in the GRADUATE HOSPITAL subdivision within the PHILADELPHIA CITY school district. Search GRADUATE HOSPITAL real estate on www.duffyrealestate.com today.