
Your Key to the Main Line, Philadelphia, and its Surrounding Suburbs
BEDS4
BATHS3 full 1 partial
SQUARE FEET2,020
MLS#PACT2122716
STATUSACTIVE
PROPERTY TYPEResidential - Townhouse
SUBDIVISIONBRADFORD SQUARE
SCHOOLWEST CHESTER AREA
Property Description
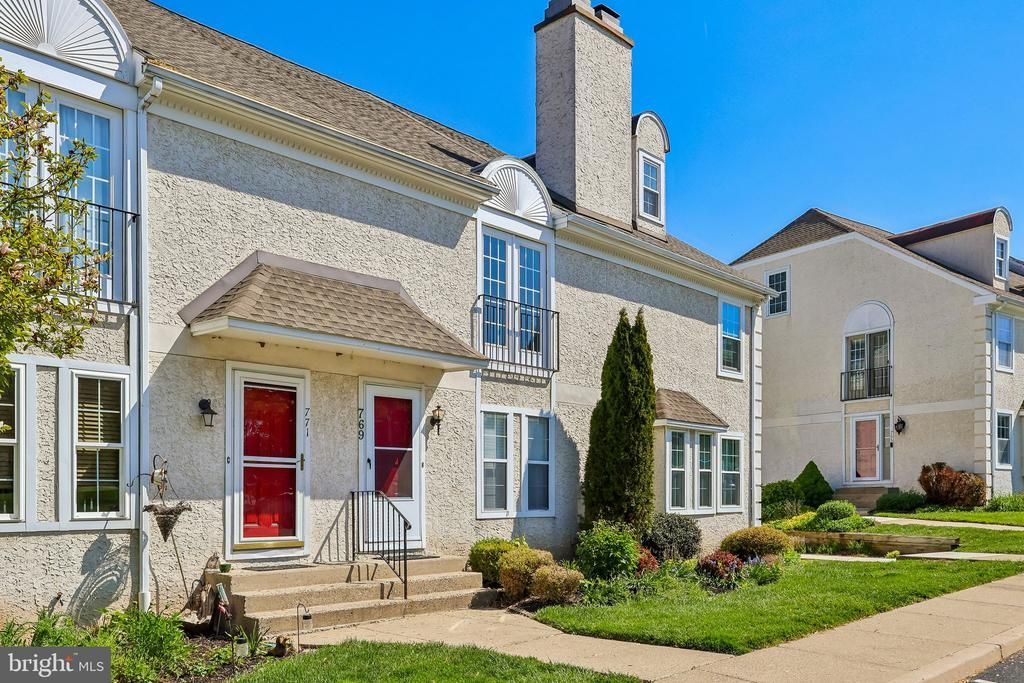
Welcome to 769 Bradford Terrace, a 4-bedroom, 3.5-bath townhouse in the Bradford Square community of West Chester. As you enter, you step down into the living room featuring luxury vinyl plank flooring, a fireplace, and a coat closet. The dining area offers a ceiling light and flows into the kitchen, which includes granite countertops, white cabinetry, and a functional layout for everyday living. Just off the kitchen, the breakfast room features a ceiling fan with light and a sliding door leading to the deck, creating a great space for indoor and outdoor dining. A powder room is conveniently located on this level. Upstairs, the primary bedroom includes two closets and a private en-suite bathroom with a single sink vanity and step-in shower. The hallway offers a linen closet, laundry closet, and an additional walk-in closet for storage. A second bedroom and a full hall bathroom with a double sink vanity and tub and shower combination complete this level. The third floor features a loft-style bedroom with carpet flooring, a skylight, two walk-in closets, and a windowed nook, offering flexible use as a bedroom, office, or additional living space. The finished lower level adds even more versatility with a family room that includes two sliding doors leading to the backyard patio, which overlooks a wooded setting. This level also includes a fourth bedroom, a full bathroom with a step-in shower, a walk-in closet, and access to the utility and storage areas. Community pool, tennis court and tot lot and conveniently located near local shopping, grocery stores, restaurants, and just minutes from downtown West Chester, this home offers both comfort and accessibility. Don’t miss the opportunity to make 769 Bradford Terrace your new home.
Property Features
Property Type: Residential - Townhouse
Basement: Fully Finished, Interior Access, Outside Entrance, Full, Walkout Level, Windows
Basement: Yes
Cooling: Central A/C, Ceiling Fan(s)
Fireplaces: 1
Fuel Type: Electric
Heating: Heat Pump(s)
Home Style: Traditional
Lot Size: 0.03 Acres
Roof Type: Pitched, Shingle
Stories: 3.0
Taxes: $3,644
Year Built: 1988
Feature Descriptions
Additional Structures: Above Grade, Below Grade
Appliances: Dishwasher, Disposal, Dual Flush Toilets, Exhaust Fan, Oven - Self Cleaning, Range Hood, Water Heater, Dryer, Refrigerator, Washer
Community Amenities: Common Grounds, Pool - Outdoor, Tennis Courts, Tot Lots/Playground
Days on Site: 78
Electric: Circuit Breakers
Exterior: Exterior Lighting, Sidewalks, Street Lights
Exterior: Stucco
Fireplace: Fireplace - Glass Doors, Mantel(s), Screen
HOA Fee: $210.00/Monthly
Interior: Attic, Bathroom - Stall Shower, Bathroom - Tub Shower, Bathroom - Walk-In Shower, Breakfast Area, Carpet, Ceiling Fan(s), Dining Area, Primary Bath(s), Recessed Lighting, Upgraded Countertops, Walk-in Closet(s)
Lot: Level, Backs to Trees
Lot Dimensions: 0.03 Acre(S)
Municipality: EAST BRADFORD TWP
Parking Features: Paved Parking
Rooms: Living Room, Dining Room, Primary Bedroom, Bedroom 2,Bedroom 3,Bedroom 4,Kitchen, Family Room, Breakfast Room, Primary Bathroom, Full Bath, Half Bath
Sewer: Public Sewer
Special View Info: Garden/Lawn, Trees/Woods
SQFT Above Finished: 2020
SQFT Total Finished: 2020
Structure Type: Interior Row/Townhouse
Water: Public
Room Sizes
Living Room: 17 x 16 Level - Main
Dining Room: 14 x 9 Level - Main
Half Bath: 6 x 3 Level - Main
Kitchen: 10 x 9 Level - Main
Breakfast Room: 17 x 9 Level - Main
Primary Bedroom: 16 x 15 Level - Upper 1
Primary Bathroom: 9 x 7 Level - Upper 1
Bedroom 2: 15 x 12 Level - Upper 1
Full Bath: 9 x 8 Level - Upper 1
Bedroom 3: 17 x 13 Level - Upper 2
Family Room: 17 x 16 Level - Lower 1
Bedroom 4: 12 x 11 Level - Lower 1
Full Bath: 7 x 6 Level - Lower 1
Local Schools
High School: HENDERSON
Middle School: E N PEIRCE
Elementary School: HILLSDALE
School District: WEST CHESTER AREA
Listed By / Shown By
Listed By
Agency Name: RE/MAX Main Line-West Chester
Agency Phone: 6106922228
Shown By
Agency Title: Duffy Real Estate, Inc.
Agency Phone: 610-667-6655

Estimate Your Payment
Estimated Payment
$ 2,771.38 per month $2,326.26 Principal & Interest $303.67 Property Tax $141.46 Homeowner's Insurance
769 Bradford Terrace | MLS# PACT2122716
This townhouse located at 769 Bradford Terrace, West Chester, PA 19382 is currently listed for sale with an asking price of $485,000. This property was built in 1988 and has 4 bedrooms and 3 full and 1 partial baths with 2020 sq. ft. Bradford Terrace is located in the BRADFORD SQUARE subdivision within the WEST CHESTER AREA school district. Search BRADFORD SQUARE real estate on www.duffyrealestate.com today.