
Your Key to the Main Line, Philadelphia, and its Surrounding Suburbs
BEDS3
BATHS2 full
SQUARE FEET1,092
MLS#PAMC2186792
STATUSPENDING
PROPERTY TYPEResidential - Single Family
SCHOOLPOTTSTOWN
Property Description
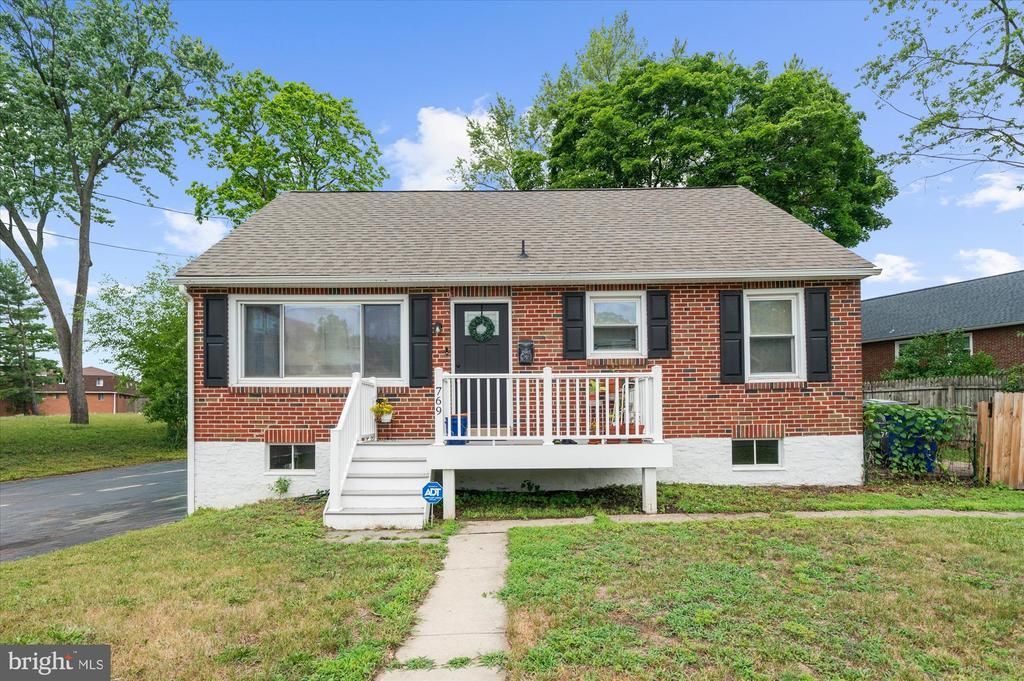
Cute as a button renovated brick cape next to a community park, completely modernized yet still has that charm Laminate flooring carries through the main level, from the bright living room with plentiful light into the eat-in kitchen with dishwasher, built-in microwave, and great counter space with access to fully-fenced yard and basement with high ceilings and oversized one-car garage. Two additional bedrooms and hall bath complete this level. The second level is wonderfully and efficiently utilized with the carpeted primary suite with walk-in closet, bathroom with shower stall, and lots of storage space. This home can be available as quickly as the next buyer needs!
Property Features
Property Type: Residential - Single Family
Basement: Yes
Basement: Daylight, Partial, Full, Garage Access, Interior Access, Outside Entrance, Unfinished, Walkout Level
Cooling: Central A/C
Fuel Type: Electric
Garage: 1
Heating: Forced Air
Home Style: Cape Cod
Lot Size: 0.16 Acres
Roof Type: Architectural Shingle
Stories: 1.5
Taxes: $5,237
Year Built: 1955
Feature Descriptions
Additional Structures: Above Grade, Below Grade
Days on Site: 9
Exterior: Brick
Fencing: Fully
Flooring: Laminate Plank, Carpet
Interior: Bathroom - Stall Shower, Bathroom - Tub Shower, Carpet, Combination Kitchen/Dining, Entry Level Bedroom, Kitchen - Eat-In
Lot Dimensions: 0.16 Acre(S)
Municipality: POTTSTOWN BORO
Number of Rooms: 5
Parking Features: Asphalt Driveway, Private
Parking Notes: 6 Total Parking Spaces
Rooms: Living Room, Primary Bedroom, Bedroom 2,Bedroom 3,Kitchen, Primary Bathroom
Sewer: Public Sewer
SQFT Above Finished: 1092
SQFT Total Finished: 1092
Structure Type: Detached
Total Garage/Parking Spaces: 6
Water: Public
Room Sizes
Living Room: 17 x 13 Level - Main
Kitchen: 17 x 9 Level - Main
Bedroom 2: 13 x 11 Level - Main
Bedroom 3: 11 x 11 Level - Main
Primary Bedroom: 35 x 14 Level - Upper 1
Local Schools
School District: POTTSTOWN
Listed By / Shown By
Listed By
Agency Name: Herb Real Estate, Inc.
Agency Phone: 6103697004
Shown By
Agency Title: Duffy Real Estate, Inc.
Agency Phone: 610-667-6655

Estimate Your Payment
Estimated Payment
$ 2,064.60 per month $1,534.85 Principal & Interest $436.42 Property Tax $93.33 Homeowner's Insurance
769 Spruce Street | MLS# PAMC2186792
This single family home located at 769 Spruce Street, Pottstown, PA 19464 is currently listed for sale with an asking price of $320,000. This property was built in 1955 and has 3 bedrooms and 2 full baths with 1092 sq. ft. Spruce Street is located within the POTTSTOWN school district. Search Pottstown real estate on www.duffyrealestate.com today.