
Your Key to the Main Line, Philadelphia, and its Surrounding Suburbs
BEDS3
BATHS2 full 1 partial
SQUARE FEET1,080
MLS#PAPH2641034
STATUSPENDING
PROPERTY TYPEResidential - Single Family
SUBDIVISIONFOX CHASE
SCHOOLPHILADELPHIA CITY
Property Description
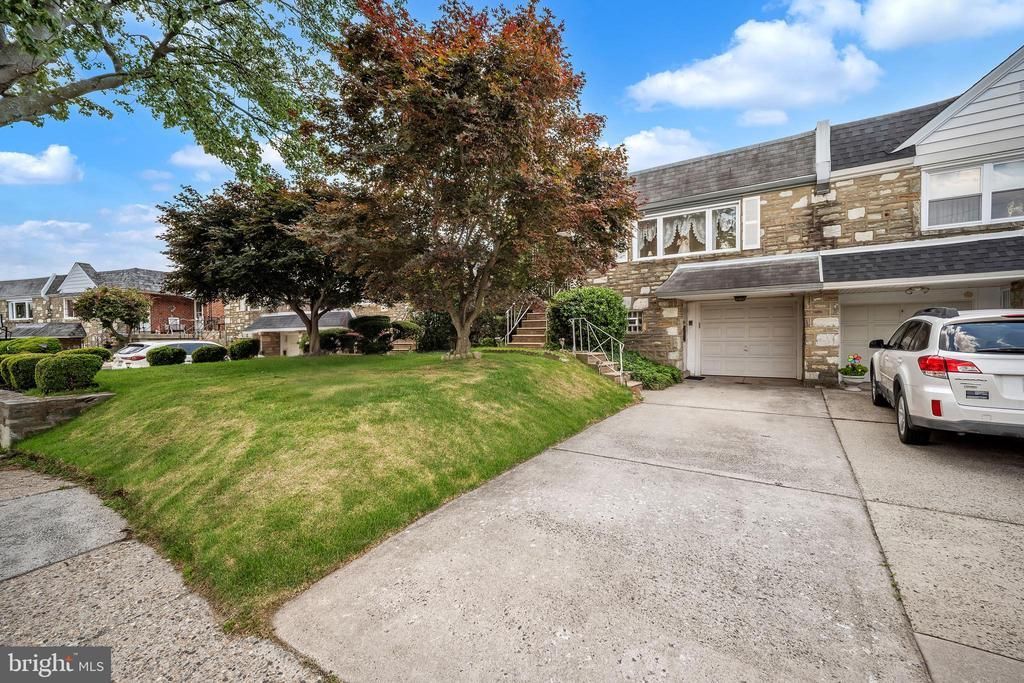
Traditional spacious twin ranch with front garage.. Front living room with picture window and and an electric fireplace. Flow through to the dining room with a mirrored wall. Kitchen with an outside exit to a side sitting area. Hall full bath. Main bedroom with a 3 piece bath and a large closet .Two additional bedrooms. Light neutral decor. Lower level features a large family room with sliders to the outside. Also on this level is a bar area, laundry area, huge pantry closet and huge storage closet.
Property Features
Property Type: Residential - Single Family
Basement: Daylight, Full, Heated, Walkout Level, Improved
Basement: Yes
Cooling: Central A/C
Fireplaces: 1
Fuel Type: Natural Gas
Garage: 1
Heating: Forced Air
Home Style: AirLite
Lot Size: 0.00 Acre(S)
Roof Type: Flat, Shingle
Stories: 2.0
Taxes: $4,163
Year Built: 1960
Feature Descriptions
Accessibility: 2+ Access Exits
Additional Structures: Above Grade, Below Grade
Appliances: Dishwasher, Dryer - Gas, Washer, Refrigerator, Range Hood, Water Heater, Microwave
Days on Site: 24
Electric: 100 Amp Service, Circuit Breakers
Exterior: Exterior Lighting, Street Lights
Exterior: Masonry, Brick
Fireplace: Electric
Flooring: Carpet, Hardwood
Interior: Bar, Carpet, Dining Area, Laundry Chute, Window Treatments
Lot: Front Yard, Rear Yard
Lot Dimensions: 0.00 Acre(S)
Municipality: PHILADELPHIA
Parking Notes: 2 Total Parking Spaces
Pet Restrictions: No Pet Restrictions
Rooms: Family Room
Sewer: Public Sewer
SQFT Above Finished: 1080
SQFT Total Finished: 1080
Structure Type: Twin/Semi-Detached
Total Garage/Parking Spaces: 2
Utilities: Electric Available, Natural Gas Available, Water Available, Sewer Available
Water: Public
Local Schools
School District: PHILADELPHIA CITY
Listed By / Shown By
Listed By
Agency Name: Re/Max One Realty
Agency Phone: 2159538800
Shown By
Agency Title: Duffy Real Estate, Inc.
Agency Phone: 610-667-6655

Estimate Your Payment
Estimated Payment
$ 1,975.10 per month $1,534.85 Principal & Interest $346.92 Property Tax $93.33 Homeowner's Insurance
7803 Anita Drive | MLS# PAPH2641034
This single family home located at 7803 Anita Drive, Philadelphia, PA 19111 is currently listed for sale with an asking price of $320,000. This property was built in 1960 and has 3 bedrooms and 2 full and 1 partial baths with 1080 sq. ft. Anita Drive is located in the FOX CHASE subdivision within the PHILADELPHIA CITY school district. Search FOX CHASE real estate on www.duffyrealestate.com today.