
Your Key to the Main Line, Philadelphia, and its Surrounding Suburbs
BEDS4
BATHS2 full
SQUARE FEET1,188
MLS#PACT2134486
STATUSACTIVE
PROPERTY TYPERental - Townhouse
SUBDIVISIONVALLEY VIEW
SCHOOLCOATESVILLE AREA
Property Description
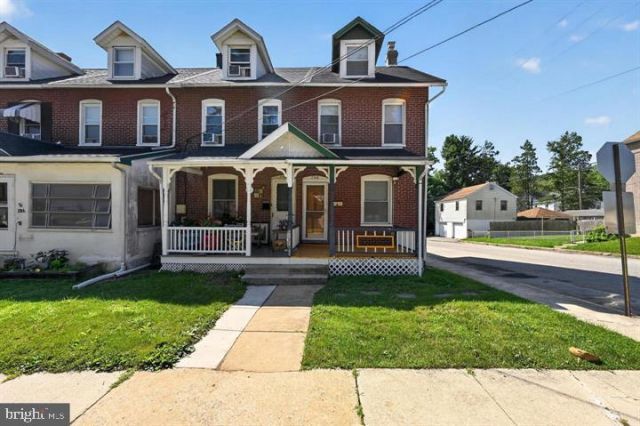
Welcome to 798 Madison Street! This 4-bedroom, 2-full-bath home offers plenty of space with a comfortable and functional layout. The main level features a living room, separate dining room, kitchen, and full bathroom. Upstairs you'll find three bedrooms and a second full bath, plus a finished attic that provides additional flexible space for a home office, playroom, storage, or bonus bedroom room. Additional features include natural gas heat, a full basement with laundry, a covered front porch, and a fenced rear yard. Conveniently located in Coatesville with easy access to Business Route 30 and surrounding, dining, and major roadways. Unfortunately this property is not approved for section 8 at this time.
Property Features
Property Type: Rental - Townhouse
Basement: Full
Basement: Yes
Cooling: Window Unit(s)
Fuel Type: Natural Gas
Heating: Forced Air
Home Style: Colonial
Lot Size: 0.07 Acres
Roof Type: Pitched, Shingle
Stories: 3.0
Year Built: 1927
Feature Descriptions
Additional Structures: Above Grade, Below Grade
Appliances: Oven - Self Cleaning, Built-In Microwave, Dishwasher, Dryer - Electric, Oven/Range - Gas, Washer
Electric: Circuit Breakers, 200+ Amp Service
Exterior: Sidewalks, Street Lights, Exterior Lighting
Exterior: Brick
Fencing: Chain Link
Flooring: Wood, Vinyl
Interior: Bathroom - Stall Shower, Ceiling Fan(s), Floor Plan - Open
Lot: Level, Open
Lot Dimensions: 0.07 Acre(S)
Municipality: COATESVILLE CITY
Number of Rooms: 7
Rooms: Living Room, Dining Room, Primary Bedroom, Bedroom 2,Bedroom 3,Kitchen, Family Room, Bedroom 1,Attic
Sewer: Public Sewer
SQFT Above Finished: 1188
SQFT Total Finished: 1188
Structure Type: End of Row/Townhouse
Utilities: Cable TV, Natural Gas Available, Water Available, Electric Available
Water: Public
Room Sizes
Primary Bedroom: 15 x 13 Level - Upper 1
Bedroom 1: 13 x 11 Level - Upper 1
Bedroom 2: 12 x 9 Level - Upper 1
Bedroom 3: 9 x 9 Level - Upper 1
Kitchen: 13 x 10 Level - Main
Dining Room: 13 x 12 Level - Main
Living Room: 13 x 11 Level - Main
Local Schools
School District: COATESVILLE AREA
Listed By / Shown By
Listed By
Agency Name: Keller Williams Real Estate - West Chester
Agency Phone: 6103995100
Shown By
Agency Title: Duffy Real Estate, Inc.
Agency Phone: 610-667-6655

798 Madison Street | MLS# PACT2134486
This property located at 798 Madison Street , Coatesville, PA 19320 is currently listed for rent with an asking price of $2,000 / Monthly. Madison Street is located within the COATESVILLE AREA school district. Search Coatesville real estate on www.duffyrealestate.com today.