
Your Key to the Main Line, Philadelphia, and its Surrounding Suburbs
BEDS4
BATHS2 full 1 partial
SQUARE FEET2,554
MLS#PADE2115138
STATUSCOMING SOON
PROPERTY TYPEResidential - Single Family
SUBDIVISIONROSE VALLEY
SCHOOLWALLINGFORD-SWARTHMORE
Property Description
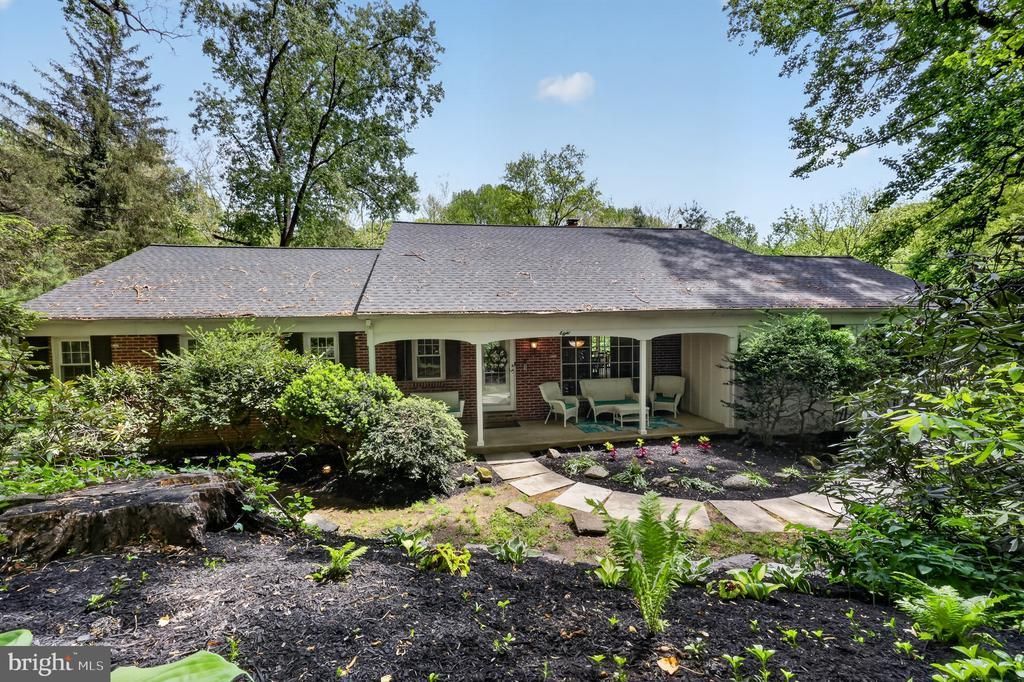
Welcome home to 8 N Longpoint Lane, a beautiful Rose Valley retreat set close to Media Borough. This wonderful 4 bedroom, 3 bath home with attached 2 car garage offers a quiet sanctuary in nature without compromising convenient access to the amenities of living near Philadelphia. Longpoint Lane is a quiet loop-road in award-winning Wallingford-Swarthmore School District, which connects to the Chadwick Nature Preserve, a 13-acre wooded community open space with walking trails nestled in the bend of Ridley Creek. The home is set on 1.2 acres, which provides wonderful privacy within a tight-knit community. Pull into the attached two car garage, or park in the driveway and enter the front door surrounded by planting beds. Once inside, the entry foyer offers a coat closet on the central hallway and incredible views through a large picture window overlooking the property. Straight ahead is a wonderful living room with fireplace serving as the heart of the home. To the right is the spacious formal dining room, perfect for entertaining. Nearby is the eat-in-kitchen with white cabinets and ample granite counter-space. Off the kitchen is a delightful sunroom, a happy spot to start the day! To the left of the entry is a hall leading to the primary suite with private full bath. There are two more bedrooms on this level and an updated full hall bath. On the lower level, the stairs lead to a large walk-out, sun-filled family room. Off the family room is a wonderful brick patio overlooking the incredible yard. Past the family room is a very spacious 4th bedroom with a separate exterior entrance. This lower level could easily serve as an in-law suite. Completing the lower level is a laundry and utility room, a bathroom, storage room with workshop, and a bonus room in a quiet spot which makes a great home office or study. Located near SEPTA train station, Media Borough this home offers easy access to the airport, Wilmington, Philadelphia, the beaches other desirable work and recreation areas.
Property Features
Property Type: Residential - Single Family
Basement: Full, Walkout Level, Daylight, Full
Basement: Yes
Cooling: Central A/C
Fireplaces: 2
Fuel Type: Oil
Garage: 2
Heating: Hot Water
Home Style: Ranch/Rambler
Lot Size: 1.21 Acres
Roof Type: Architectural Shingle
Stories: 2.0
Taxes: $13,652
Year Built: 1959
Feature Descriptions
Additional Structures: Above Grade, Below Grade
Days on Site: 5
Electric: 200+ Amp Service
Exterior: Brick, Wood Siding
Fireplace: Brick
Flooring: Wood, Tile/Brick, Carpet
Location: Creek/Stream
Lot: Irregular, Trees/Wooded, Front Yard, Rear Yard, SideYard(s)
Lot Dimensions: 1.21 Acre(S)
Municipality: ROSE VALLEY BORO
Parking Notes: 8 Total Parking Spaces
Rooms: Living Room, Dining Room, Primary Bedroom, Bedroom 2,Bedroom 3,Bedroom 4,Kitchen, Family Room, Sun/Florida Room, Laundry, Storage Room, Workshop, Bonus Room
Sewer: Public Sewer
Special View Info: Water, Trees/Woods
SQFT Above Finished: 2554
SQFT Total Finished: 2554
Structure Type: Detached
Total Garage/Parking Spaces: 8
Water: Public
Wooded: Yes
Room Sizes
Dining Room: 14 x 13 Level - Main
Bedroom 2: 13 x 13 Level - Main
Primary Bedroom: 13 x 16 Level - Main
Kitchen: 15 x 11 Level - Main
Living Room: 21 x 18 Level - Main
Bedroom 3: 14 x 12 Level - Main
Bedroom 4: 20 x 18 Level - Lower 1
Local Schools
High School: STRATH HAVEN
Middle School: STRATH HAVEN
Elementary School: WALLINGFORD
School District: WALLINGFORD-SWARTHMORE
Listed By / Shown By
Listed By
Agency Name: Coldwell Banker Realty
Agency Phone: 6105661100
Shown By
Agency Title: Duffy Real Estate, Inc.
Agency Phone: 610-667-6655

Estimate Your Payment
Estimated Payment
$ 4,953.72 per month $3,597.30 Principal & Interest $1,137.67 Property Tax $218.75 Homeowner's Insurance
8 N Longpoint Lane | MLS# PADE2115138
This single family home located at 8 N Longpoint Lane, Rose Valley, PA 19063 is currently listed for sale with an asking price of $750,000. This property was built in 1959 and has 4 bedrooms and 2 full and 1 partial baths with 2554 sq. ft. N Longpoint Lane is located in the ROSE VALLEY subdivision within the WALLINGFORD-SWARTHMORE school district. Search ROSE VALLEY real estate on www.duffyrealestate.com today.