
Your Key to the Main Line, Philadelphia, and its Surrounding Suburbs
BEDS4
BATHS2 full 1 partial
SQUARE FEET2,840
MLS#PACT2132762
STATUSACTIVE
PROPERTY TYPEResidential - Single Family
SUBDIVISIONASHBERRY LANE
SCHOOLCOATESVILLE AREA
Property Description
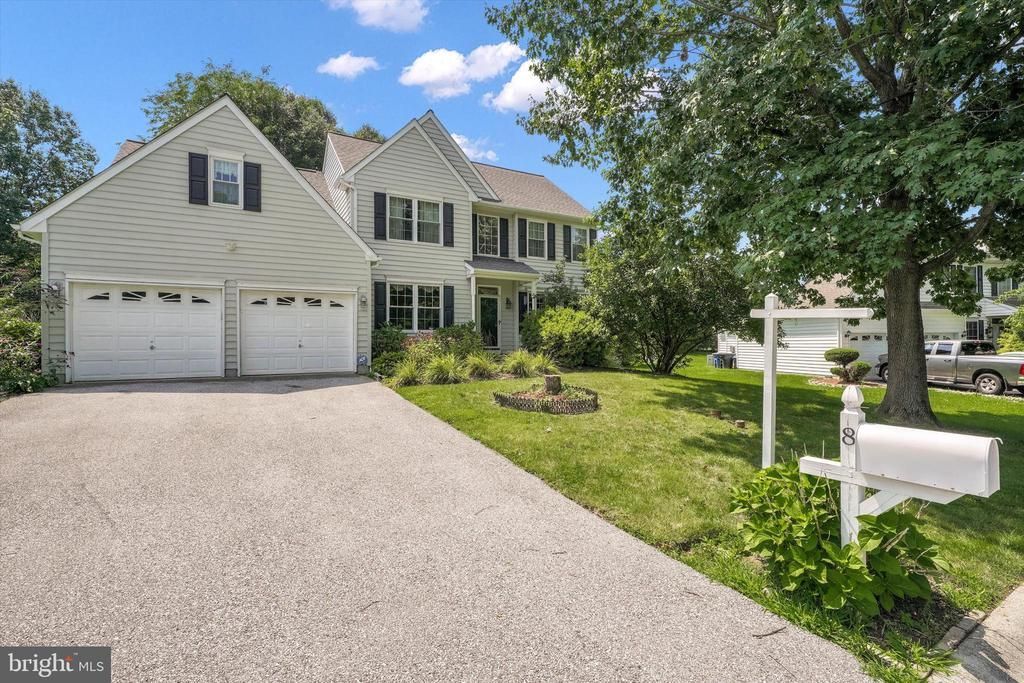
Welcome to this spacious 4-bedroom, 2.5-bath colonial located in a desirable neighborhood in West Brandywine Township. Offering approximately 2,840 square feet of living space, this well-designed home features a dramatic two-story foyer, 9-foot ceilings on the main level, a private first-floor office, and a convenient first-floor laundry room. The open floor plan includes a bright family room with a fireplace, a spacious kitchen with a breakfast area, and generous formal living and dining rooms—ideal for both everyday living and entertaining. The second floor offers four generously sized bedrooms, including a primary suite with a private bath and ample closet space. Situated on a beautifully landscaped lot of approximately 0.28 acres, the property provides peaceful views while remaining conveniently located near shopping, restaurants, schools, major highways, and other everyday amenities. A two-car attached garage and full basement offer plenty of storage and future possibilities. This home combines space, comfort, and an excellent location—an outstanding opportunity to own in the sought-after Sweet Briar community.
Property Features
Property Type: Residential - Single Family
Basement: Yes
Basement: Full, Heated, Windows
Cooling: Central A/C
Fireplaces: 1
Fuel Type: Natural Gas
Garage: 2
Heating: Central, Forced Air
Home Style: Colonial
Lot Size: 0.28 Acres
Roof Type: Shingle
Stories: 2.0
Taxes: $8,948
Year Built: 2001
Feature Descriptions
Additional Structures: Above Grade, Below Grade
Appliances: Built-In Microwave, Dishwasher, Disposal
Days on Site: 28
Electric: 200+ Amp Service
Exterior: Vinyl Siding
Exterior: Exterior Lighting, Street Lights
Fireplace: Gas/Propane
Flooring: Hardwood, Vinyl, Tile/Brick
HOA Fee: $500.00/Semi-Annually
Interior: Breakfast Area, Dining Area, Pantry, Walk-in Closet(s), Ceiling Fan(s), Crown Moldings, Floor Plan - Open, Recessed Lighting
Lot Dimensions: 0.28 Acre(S)
Municipality: WEST BRANDYWINE TWP
Parking Notes: 2 Total Parking Spaces
Sewer: Public Sewer
SQFT Above Finished: 2840
SQFT Total Finished: 2840
Structure Type: Detached
Total Garage/Parking Spaces: 2
Utilities: Cable TV
Water: Public
Local Schools
School District: COATESVILLE AREA
Listed By / Shown By
Listed By
Agency Name: Weichert Realtors
Agency Phone: 2154930900
Shown By
Agency Title: Duffy Real Estate, Inc.
Agency Phone: 610-667-6655

Estimate Your Payment
Estimated Payment
$ 3,493.22 per month $2,590.06 Principal & Interest $745.67 Property Tax $157.50 Homeowner's Insurance
8 Sweet Briar Road | MLS# PACT2132762
This single family home located at 8 Sweet Briar Road, Coatesville, PA 19320 is currently listed for sale with an asking price of $540,000. This property was built in 2001 and has 4 bedrooms and 2 full and 1 partial baths with 2840 sq. ft. Sweet Briar Road is located in the ASHBERRY LANE subdivision within the COATESVILLE AREA school district. Search ASHBERRY LANE real estate on www.duffyrealestate.com today.