
Your Key to the Main Line, Philadelphia, and its Surrounding Suburbs
BEDS3
BATHS2 full
SQUARE FEET1,556
MLS#PABU2126598
STATUSACTIVE
PROPERTY TYPEResidential - Single Family
SUBDIVISIONQUIET ACRES
SCHOOLPENNRIDGE
Property Description
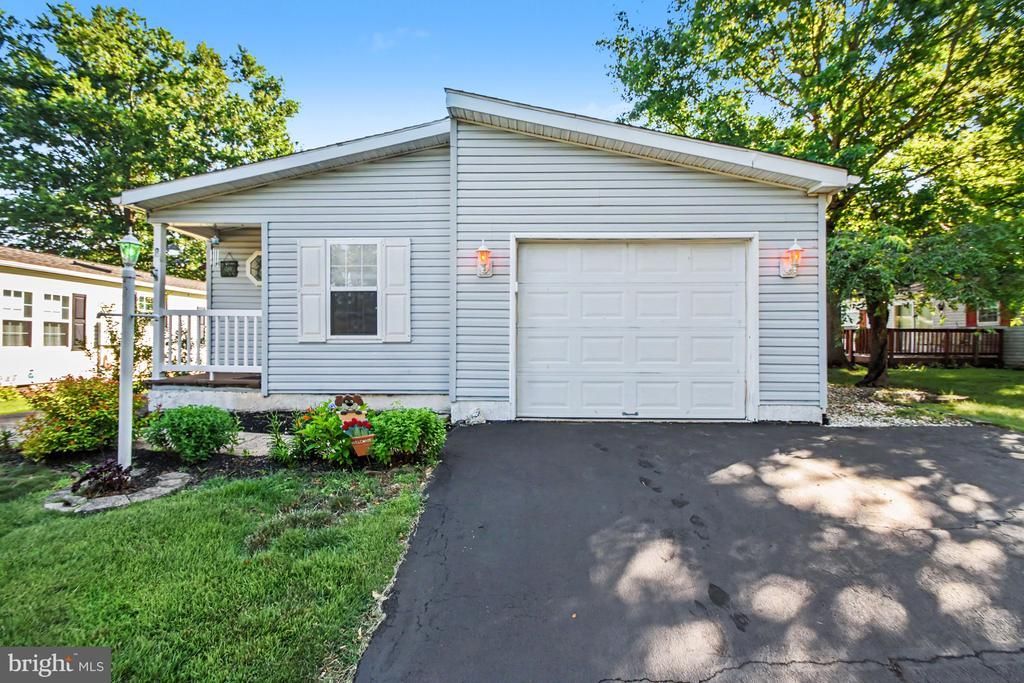
Welcome to Quiet Acres, a desirable 55+ community offering comfortable living in a spacious and well-maintained home. This 3-bedroom, 2-bath residence features a welcoming foyer entry that opens to a generous living room, separate dining room, and an eat-in kitchen designed for both everyday living and entertaining. The updated kitchen includes a center island, granite countertops, and new appliances, providing a fresh and functional space to cook and gather. The primary suite offers a private bath with lots of counter space and stall shower for added convenience. Additional features include an attached garage and a thoughtful floor plan with plenty of room to spread out. If you're looking for a move-in ready home in a peaceful community, this one is ready to welcome you.
Property Features
Property Type: Residential - Single Family
Cooling: Central A/C
Fuel Type: Electric
Garage: 1
Heating: Heat Pump - Electric BackUp, Forced Air
Home Style: Ranch/Rambler
Lot Size: 0.00 Acre(S)
Roof Type: Pitched, Shingle
Stories: 1.0
Taxes: $2,732
Year Built: 1997
Feature Descriptions
Additional Structures: Above Grade, Below Grade
Appliances: Oven - Self Cleaning, Dishwasher, Disposal
Days on Site: 5
Electric: 100 Amp Service
Exterior: Sidewalks, Street Lights
Exterior: Aluminum Siding
Flooring: Wall to Wall Carpeting, Vinyl
Interior: Primary Bath(s), Kitchen - Island, Butlers Pantry, Skylight(s), Kitchen - Eat-In
Lot: Level, Open
Lot Dimensions: 0.00 Acre(S)
Municipality: HILLTOWN TWP
Number of Rooms: 5
Parking Features: Asphalt Driveway
Parking Notes: 1 Total Parking Spaces
Rooms: Living Room, Dining Room, Primary Bedroom, Kitchen, Bedroom 1,Other
Sewer: Public Sewer
SQFT Above Finished: 1556
SQFT Total Finished: 1556
Structure Type: Detached
Total Garage/Parking Spaces: 1
Utilities: Cable TV
Water: Public
Room Sizes
Other: 5 x 11 Level - Main
Primary Bedroom: 14 x 13 Level - Main
Bedroom 1: 11 x 13 Level - Main
Kitchen: 18 x 13 Level - Main
Dining Room: 11 x 13 Level - Main
Living Room: 18 x 13 Level - Main
Local Schools
High School: PENNRIDGE
School District: PENNRIDGE
Listed By / Shown By
Listed By
Agency Name: RE/MAX Centre Realtors
Agency Phone: 2153438200
Shown By
Agency Title: Duffy Real Estate, Inc.
Agency Phone: 610-667-6655

Estimate Your Payment
Estimated Payment
$ 1,601.45 per month $1,295.03 Principal & Interest $227.67 Property Tax $78.75 Homeowner's Insurance
8 Williams Way | MLS# PABU2126598
This single family home located at 8 Williams Way, Sellersville, PA 18960 is currently listed for sale with an asking price of $270,000. This property was built in 1997 and has 3 bedrooms and 2 full baths with 1556 sq. ft. Williams Way is located in the QUIET ACRES subdivision within the PENNRIDGE school district. Search QUIET ACRES real estate on www.duffyrealestate.com today.