
Your Key to the Main Line, Philadelphia, and its Surrounding Suburbs
BEDS4
BATHS3 full
SQUARE FEET2,982
MLS#PAPI2001266
STATUSACTIVE
PROPERTY TYPEResidential - Single Family
SUBDIVISIONHEMLOCK FARMS
SCHOOLWALLENPAUPACK AREA
Property Description
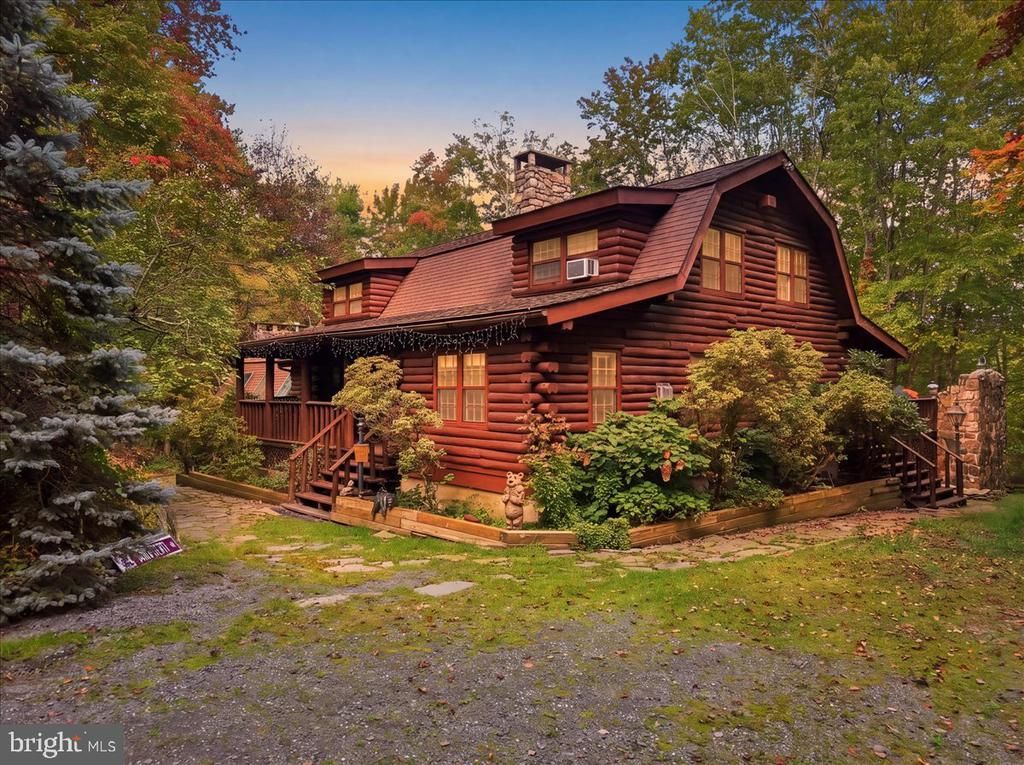
ONE-OF-A-KIND LOG HOME RETREAT! Welcome to 806 Blackbirch Ct, where authentic log construction, dramatic stonework and exceptional indoor/outdoor living create the ultimate private getaway. Soaring wood ceilings, exposed heavy-timber beams, abundant skylights and expansive windows fill this remarkable home with natural light while showcasing its rustic craftsmanship. The main level features an inviting living room with wood-burning fireplace, full bath and a beautifully appointed kitchen with Corian countertops, stainless steel appliances, Corian center island with an integrated electric cooktop. The adjoining dining area is warmed by a supplemental propane stove. A dramatic floor-to-ceiling natural fieldstone fireplace anchors the impressive family room, while a spiral staircase leads to an entertainer’s dream recreation/poker room with bar. Upstairs, the primary bedroom is wrapped in warm wood finishes and joined by two additional bedrooms and a luxurious full bath featuring stone flooring, spacious shower and jetted tub. Bathed in natural light, the family room offers an inviting blend of authentic cabin charm and modern comfort. A beautifully stone-encased indoor grill blends seamlessly with the cabin’s rustic architecture, offering a unique space for year-round cooking and entertaining. The lower level is equally impressive, offering an additional bedroom with wood-burning fireplace, traditional Finnish-style dry sauna, spacious full bath with dual Corian sinks, sitting area, laundry/utility space and temperature-controlled full brick wine cellar. Outdoor living takes center stage with a 7.5’ x 40’ enclosed porch opening to an expansive 23’ x 40’ newly stained deck. A built-in Jenn-Air grill surrounded by substantial stone masonry creates an incredible outdoor cooking and entertaining area. Follow the lighted walkway toward the lake and enjoy the peaceful natural surroundings off of your own dock. Multiple fireplaces, incredible stone masonry, Finnish sauna, wine cellar, expansive entertaining areas and authentic log-home character make this an extraordinary four-season retreat. 806 Blackbirch Ct isn’t simply a home—it’s a lifestyle!
Property Features
Property Type: Residential - Single Family
Basement: Yes
Basement: Fully Finished, Heated, Daylight, Full, Sump Pump, Walkout Level
Cooling: Ceiling Fan(s), Multi Units
Fireplaces: 3
Fuel Type: Electric, Propane - Owned
Garage: 2
Heating: Hot Water & Baseboard - Electric
Home Style: Log Home
Lot Size: 3.19 Acres
Roof Type: Fiberglass, Asphalt
Stories: 1.5
Taxes: $8,261
Year Built: 1984
Feature Descriptions
Accessibility: Level Entry - Main, Doors - Swing In
Additional Structures: Above Grade, Below Grade
Appliances: Dishwasher, Dryer, Microwave, Oven - Single, Refrigerator, Stove, Washer
Community Amenities: Boat Dock/Slip, Club House, Exercise Room, Fitness Center, Pool - Indoor, Pool - Outdoor, Tennis Courts
Electric: 200+ Amp Service
Exterior: Log
Exterior: Boat Storage, Private Beach
Fireplace: Stone
Flooring: Carpet, Ceramic Tile, Hardwood, Tile/Brick
HOA Fee: $2995.00/Annually
Interior: Built-Ins
Lake Name: McConnell
Location: Lake
Lot Dimensions: 3.19 Acre(S)
Municipality: BLOOMING GROVE TOWNSHIP
Parking Features: Gravel Driveway, Stone Driveway
Parking Notes: 2 Total Parking Spaces
Rooms: Living Room, Dining Room, Primary Bedroom, Bedroom 2,Bedroom 3,Bedroom 4,Kitchen, Family Room, Other, Bathroom 2,Primary Bathroom
Sewer: Private Septic Tank
Special View Info: Lake, Mountain, Panoramic, Water
SQFT Above Finished: 2454
SQFT Below Finished: 528
SQFT Total Finished: 2982
Structure Type: Detached
Total Garage/Parking Spaces: 2
Utilities: Cable TV Available, Phone Available, Propane, Sewer Available, Water Available
Water: Public
Water Access: Boat - Non Powered Only, Private Beach, Private Access
Waterfront: Private Dock Site
Room Sizes
Living Room: 25 x 19 Level - Main
Dining Room: 13 x 13 Level - Main
Family Room: 22 x 36 Level - Main
Kitchen: 17 x 11 Level - Main
Primary Bedroom: 20 x 12 Level - Upper 1
Primary Bathroom: 7 x 8 Level - Upper 1
Bedroom 2: 15 x 11 Level - Upper 1
Bedroom 3: 12 x 15 Level - Upper 1
Bathroom 2: 7 x 6 Level - Upper 1
Other: 13 x 18 Level - Lower 1
Other: 20 x 13 Level - Lower 1
Other: 10 x 7 Level - Lower 1
Other: 6 x 6 Level - Lower 1
Bedroom 4: 12 x 14 Level - Upper 1
Local Schools
High School: WALLENPAUPACK AREA
Middle School: WALLENPAUPACK AREA
Elementary School: WALLENPAUPACK NORTH INTRMD SCHOOL
School District: WALLENPAUPACK AREA
Listed By / Shown By
Listed By
Agency Name: Morganelli Properties LLC
Agency Phone: 4848568200
Shown By
Agency Title: Duffy Real Estate, Inc.
Agency Phone: 610-667-6655

Estimate Your Payment
Estimated Payment
$ 7,292.73 per month $6,225.73 Principal & Interest $688.42 Property Tax $378.58 Homeowner's Insurance
805 Blackbirch Court | MLS# PAPI2001266
This single family home located at 805 Blackbirch Court , Hawley, PA 18428 is currently listed for sale with an asking price of $1,298,000. This property was built in 1984 and has 4 bedrooms and 3 full baths with 2982 sq. ft. Blackbirch Court is located in the HEMLOCK FARMS subdivision within the WALLENPAUPACK AREA school district. Search HEMLOCK FARMS real estate on www.duffyrealestate.com today.