
Your Key to the Main Line, Philadelphia, and its Surrounding Suburbs
BEDS4
BATHS3 full 1 partial
SQUARE FEET4,355
MLS#PADE2118650
STATUSACTIVE
PROPERTY TYPERental - Townhouse
SUBDIVISIONTHE RES AT ROSE TREE
SCHOOLROSE TREE MEDIA
Property Description
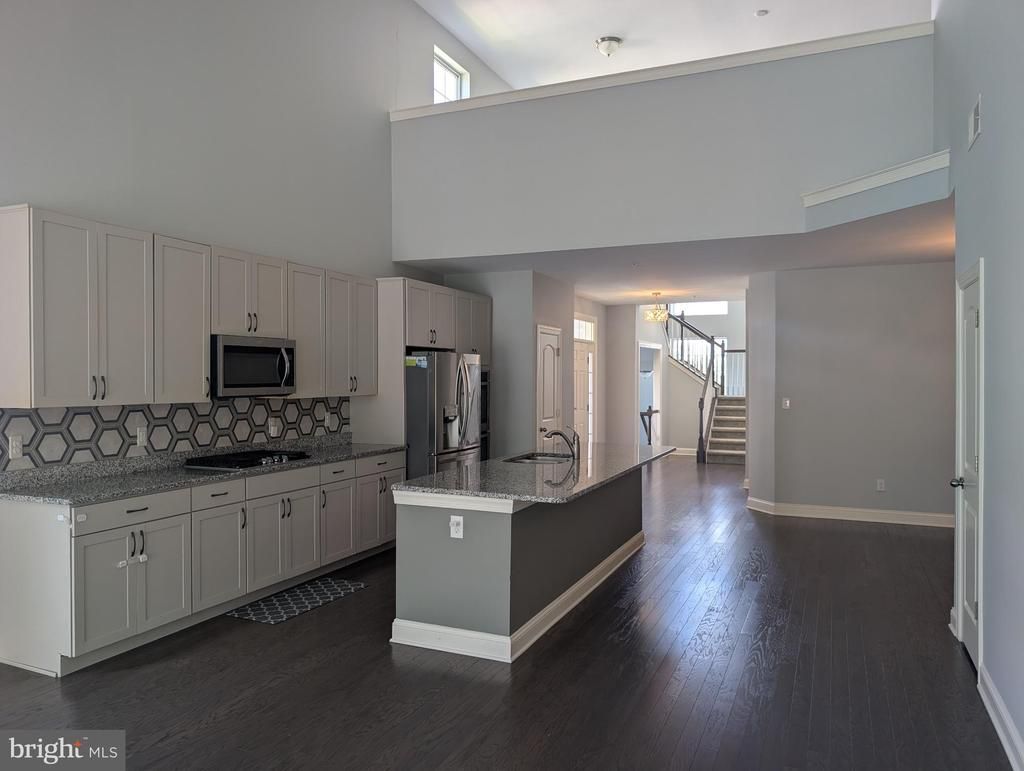
Welcome to 81 Skylar Circle, located in The Reserve at Rose Tree. This spacious townhome features a two-car garage plus driveway parking for two. Enter through the front door or garage to a flowing main level with a formal dining area, kitchen, and family room that opens to a private back deck. The main floor also includes the primary suite with an attached bathroom and walk in closets. The Laundry room is easily accessible on the first floor. A large carpeted unfinished basement provides flexible space for storage, a playroom or a home gym. Upstairs you’ll find three additional bedrooms, one of which is an additional suite, private full bathroom and walk in closet. The second level has an additional full bathroom and a loft overlooking the main level. The community offers well-maintained walking areas and a soccer field near the entrance. Call or text the listing agent to schedule a private showing.
Property Features
Property Type: Rental - Townhouse
Basement: Yes
Basement: Unfinished
Cooling: Central A/C
Fuel Type: Natural Gas
Garage: 2 car attached
Heating: Forced Air
Home Style: Traditional
Lot Size: 0.09 Acres
Stories: 2.0
Year Built: 2017
Feature Descriptions
Accessibility: 2+ Access Exits
Additional Structures: Above Grade, Below Grade
Days on Site: 16
Exterior: Vinyl Siding
Lot Dimensions: 0.09 Acre(S)
Municipality: MIDDLETOWN TWP
Rent Includes: HOA/Condo Fee, Trash Removal, Snow Removal, Sewer
Sewer: Public Sewer
SQFT Above Finished: 4355
SQFT Total Finished: 4355
Structure Type: End of Row/Townhouse
Total Garage/Parking Spaces: 4
Water: Public
Local Schools
School District: ROSE TREE MEDIA
Listed By / Shown By
Listed By
Agency Name: Better Homes and Gardens Real Estate Phoenixville
Agency Phone: 6109331919
Shown By
Agency Title: Duffy Real Estate, Inc.
Agency Phone: 610-667-6655

81 Skylar Circle | MLS# PADE2118650
This property located at 81 Skylar Circle, Media, PA 19063 is currently listed for rent with an asking price of $4,350 / Monthly. Skylar Circle is located within the ROSE TREE MEDIA school district. Search Media real estate on www.duffyrealestate.com today.