
Your Key to the Main Line, Philadelphia, and its Surrounding Suburbs
BEDS4
BATHS2 full 1 partial
SQUARE FEET1,506
MLS#PAYK2111252
STATUSPENDING
PROPERTY TYPEResidential - Single Family
SCHOOLWEST SHORE
Property Description
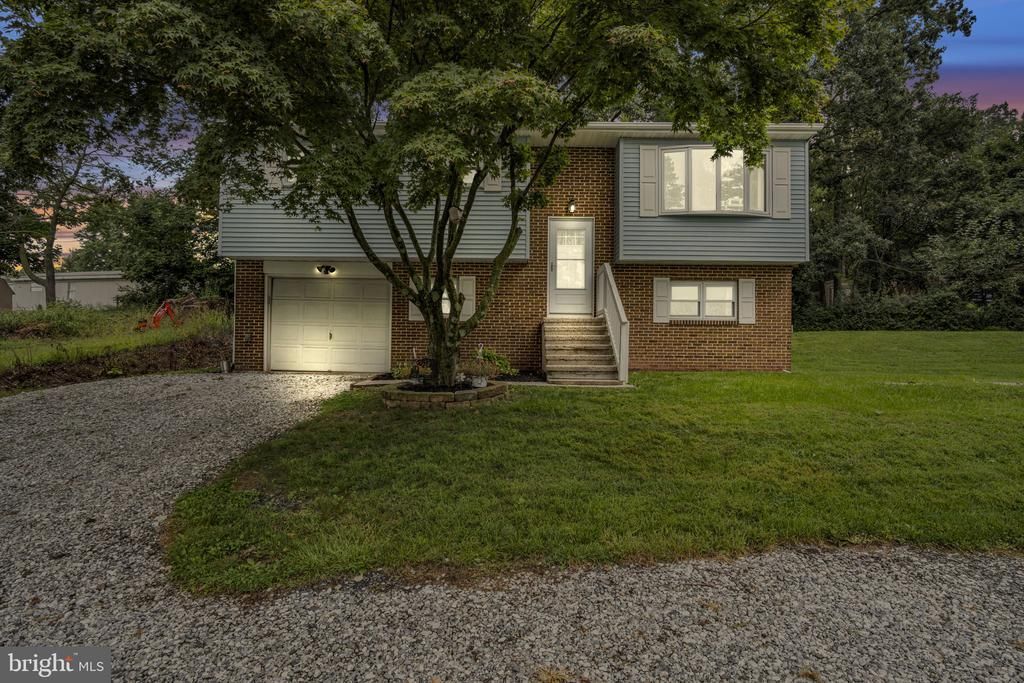
This charming bi-level home offers a perfect blend of comfort and functionality, making it an ideal place for those seeking a warm and inviting space. With 1,506 square feet of thoughtfully designed living space, this home features four spacious bedrooms and two and a half bathrooms, providing ample room for relaxation and privacy. Step into the heart of the home, where the eat-in kitchen awaits, complete with modern appliances, a spacious dining area and a beautiful garden window overlooking the backyard. The primary suite boasts a private half bath providing convenience and comfort, while the additional bedrooms are equally spacious, catering to the needs of a busy household. Enjoy the convenience of a fully finished lower level, ideal for storage or additional living space, including a wood stove to help with the cool months, a laundry area that simplifies daily chores, and a spacious full bath with walk-in shower. Outside, the expansive 0.53-acre lot offers a serene setting, complete with a patio for outdoor relaxation, extra parking spaces for guests and a shed for extra storage. This home is not just a place to live; it's a place to create lasting memories. Experience the warmth and comfort that this beautiful property has to offer!
Property Features
Property Type: Residential - Single Family
Basement: Yes
Basement: Full
Cooling: Central A/C
Fuel Type: Electric
Garage: 1
Heating: Forced Air, Heat Pump(s)
Home Style: Bi-level
Lot Size: 0.53 Acres
Roof Type: Asphalt, Shingle
Stories: 2.0
Taxes: $3,438
Year Built: 1982
Feature Descriptions
Additional Structures: Above Grade, Below Grade
Appliances: Microwave, Oven/Range - Electric, Refrigerator, Dishwasher
Days on Site: 46
Electric: Circuit Breakers
Exterior: Brick, Stick Built, Vinyl Siding
Flooring: Carpet, Vinyl, Ceramic Tile
Interior: Kitchen - Eat-In, Bathroom - Tub Shower, Bathroom - Stall Shower, Combination Kitchen/Dining, Primary Bath(s), Stove - Wood
Lot Dimensions: 0.53 Acre(S)
Municipality: NEWBERRY TWP
Parking Notes: 1 Total Parking Spaces
Rooms: Living Room, Dining Room, Primary Bedroom, Bedroom 2,Kitchen, Bedroom 1,Recreation Room, Utility Room, Bathroom 2,Bathroom 3,Full Bath, Half Bath
Sewer: On Site Septic
SQFT Above Finished: 1026
SQFT Below Finished: 480
SQFT Total Finished: 1506
Structure Type: Detached
Total Garage/Parking Spaces: 1
Water: Well
Room Sizes
Living Room: 12 x 15 Level - Main
Kitchen: 10 x 11 Level - Main
Dining Room: 8 x 11 Level - Main
Full Bath: 5 x 7 Level - Main
Primary Bedroom: 15 x 11 Level - Main
Half Bath: 5 x 3 Level - Main
Bedroom 1: 11 x 11 Level - Main
Bedroom 2: 9 x 11 Level - Main
Recreation Room: 16 x 23 Level - Lower 1
Bathroom 2: 5 x 8 Level - Lower 1
Bathroom 3: 9 x 11 Level - Lower 1
Utility Room: 8 x 8 Level - Lower 1
Local Schools
High School: RED LAND SENIOR
Middle School: CROSSROADS
Elementary School: NEWBERRY
School District: WEST SHORE
Listed By / Shown By
Listed By
Agency Name: Iron Valley Real Estate of Central PA
Agency Phone: 7173445950
Shown By
Agency Title: Duffy Real Estate, Inc.
Agency Phone: 610-667-6655

Estimate Your Payment
Estimated Payment
$ 1,736.60 per month $1,366.98 Principal & Interest $286.50 Property Tax $83.13 Homeowner's Insurance
810 Stevens Road | MLS# PAYK2111252
This single family home located at 810 Stevens Road, York Haven, PA 17370 is currently listed for sale with an asking price of $285,000. This property was built in 1982 and has 4 bedrooms and 2 full and 1 partial baths with 1506 sq. ft. Stevens Road is located within the WEST SHORE school district. Search York Haven real estate on www.duffyrealestate.com today.