
Your Key to the Main Line, Philadelphia, and its Surrounding Suburbs
BEDS3
BATHS1 full 1 partial
SQUARE FEET1,360
MLS#PAPH2679438
STATUSACTIVE
PROPERTY TYPEResidential - Single Family
SUBDIVISIONFOX CHASE
SCHOOLPHILADELPHIA CITY
Property Description
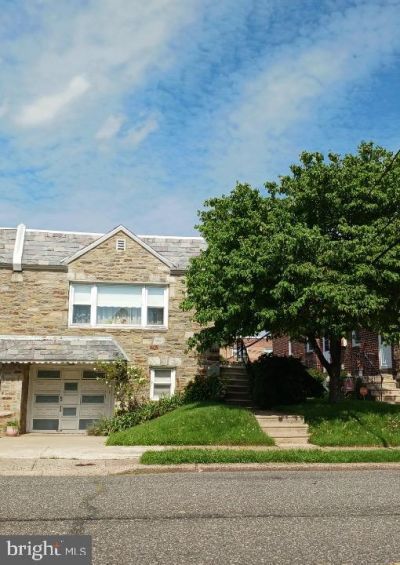
Must-See 3-Bedroom, 1.5-Bath Twin Rancher in Fox Chase! Welcome to this spacious 3-bedroom, 1.5-bath twin rancher located in the desirable Fox Chase neighborhood! This home offers a comfortable layout with plenty of living space and great features throughout. The spacious living room features a large front picture window that fills the space with natural light, flowing into a dedicated dining area accented by a brass chandelier. The semi-modern eat-in kitchen offers wood cabinetry, a lik-new gas range, vinyl tile flooring, and a stainless-steel sink. The home features three spacious bedrooms with ample closet space and beautiful hardwood floors. The semi-modern three-piece hall bathroom includes ceramic tile flooring, a ceramic tile splash wall, and a built-in skylight. Additional living space awaits in the fully finished basement, complete with a convenient two-piece powder room and a separate storage room. The property also offers four exterior entrances, a one-car garage, and a cemented driveway for added convenience. Don’t miss this opportunity to own a spacious home in Fox Chase!
Property Features
Property Type: Residential - Single Family
Basement: Yes
Basement: Fully Finished, Outside Entrance
Cooling: Central A/C
Fuel Type: Natural Gas
Garage: 1
Heating: Forced Air
Home Style: Raised Ranch/Rambler
Lot Size: 0.07 Acres
Roof Type: Flat, Slate
Stories: 2.0
Taxes: $4,409
Year Built: 1953
Feature Descriptions
Accessibility: 2+ Access Exits
Additional Structures: Above Grade, Below Grade
Days on Site: 10
Exterior: Masonry
Lot Dimensions: 0.07 Acre(S)
Municipality: PHILADELPHIA
Parking Notes: 2 Total Parking Spaces
Sewer: Public Sewer
SQFT Above Finished: 1360
SQFT Total Finished: 1360
Structure Type: Twin/Semi-Detached
Total Garage/Parking Spaces: 2
Water: Public
Local Schools
School District: PHILADELPHIA CITY
Listed By / Shown By
Listed By
Agency Name: Dydak Realty
Agency Phone: 2157445600
Shown By
Agency Title: Duffy Real Estate, Inc.
Agency Phone: 610-667-6655

Estimate Your Payment
Estimated Payment
$ 2,097.36 per month $1,630.78 Principal & Interest $367.42 Property Tax $99.17 Homeowner's Insurance
811 Stanwood Street | MLS# PAPH2679438
This single family home located at 811 Stanwood Street, Philadelphia, PA 19111 is currently listed for sale with an asking price of $339,999. This property was built in 1953 and has 3 bedrooms and 1 full and 1 partial baths with 1360 sq. ft. Stanwood Street is located in the FOX CHASE subdivision within the PHILADELPHIA CITY school district. Search FOX CHASE real estate on www.duffyrealestate.com today.