
Your Key to the Main Line, Philadelphia, and its Surrounding Suburbs
BEDS2
BATHS1 full
SQUARE FEET920
MLS#PADE2122394
STATUSACTIVE
PROPERTY TYPERental - Condominium
SUBDIVISIONBIRCHWOOD
SCHOOLUPPER DARBY
Property Description
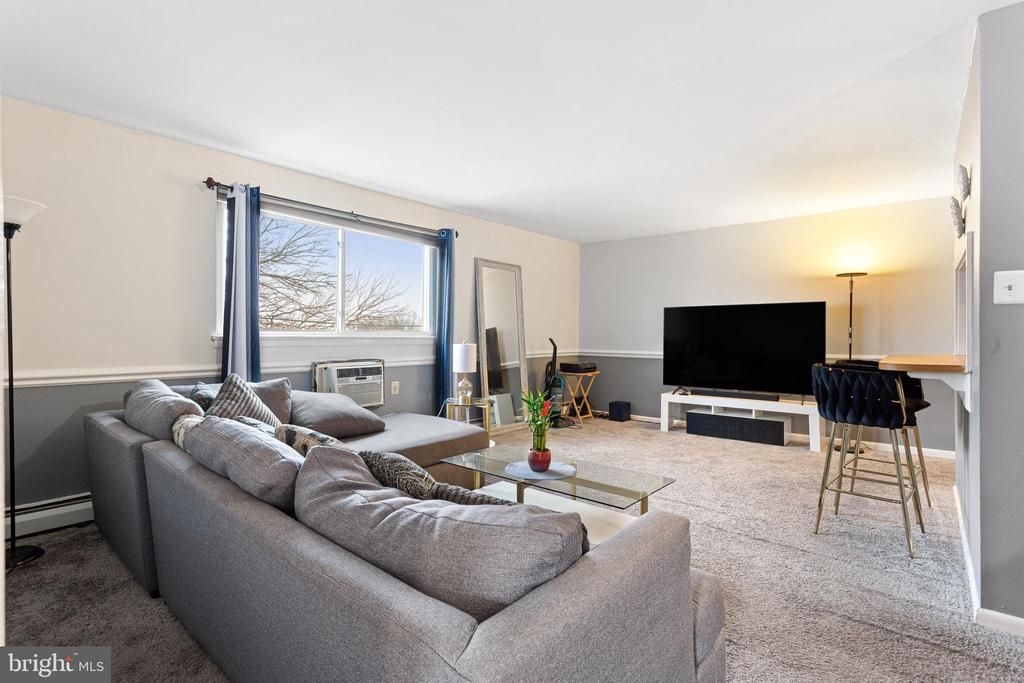
Welcome home to this lovely, updated 2-bedroom, 1-bath condo in the desirable Birchwood Condominium community. Bright and sunny throughout, this inviting residence features a comfortable layout with a spacious living room, a separate dining area, and a kitchen with a cozy breakfast area—perfect for everyday living. Both bedrooms are generously-sized and offer plenty of natural light, while the hall bathroom includes a full tub for added convenience., ceiling fans, and neutral décor, Available Immediately. Enjoy the convenience of a great location close to shopping, dining, and major routes & public transport, along with the ease of maintenance-free living—no grass to cut and no snow to shovel! If you’re looking for comfort, convenience, and simplicity, this Birchwood condo is the perfect place to call home.
Property Features
Property Type: Rental - Condominium
Cooling: Wall Unit
Fuel Type: Natural Gas
Heating: Hot Water
Home Style: Colonial
Lot Size: 0.00 Acre(S)
Stories: 1.0
Year Built: 1970
Feature Descriptions
Additional Structures: Above Grade, Below Grade
Appliances: Stove, Microwave
Community Amenities: Extra Storage
Condo/Coop Fee: $430.00/Monthly
Days on Site: 9
Exterior: Sidewalks
Exterior: Brick
Flooring: Carpet
Interior: Combination Dining/Living, Chair Railings, Bathroom - Tub Shower, Carpet, Ceiling Fan(s)
Lot Dimensions: 0.00 Acre(S)
Municipality: UPPER DARBY TWP
Rooms: Living Room, Dining Room, Bedroom 2,Kitchen, Bedroom 1,Full Bath
Sewer: Public Sewer
SQFT Above Finished: 920
SQFT Total Finished: 920
Structure Type: Unit/Flat/Apartment
Units: 1
Water: Public
Local Schools
School District: UPPER DARBY
Listed By / Shown By
Listed By
Agency Name: Compass Pennsylvania, LLC
Agency Phone: 6108223356
Shown By
Agency Title: Duffy Real Estate, Inc.
Agency Phone: 610-667-6655

8115 W Chester Pike, Unit C-3 | MLS# PADE2122394
This property located at 8115 W Chester Pike, Unit C-3, Upper Darby, PA 19082 is currently listed for rent with an asking price of $1,550 / Monthly. W Chester Pike, Unit C-3 is located within the UPPER DARBY school district. Search Upper Darby real estate on www.duffyrealestate.com today.