
Your Key to the Main Line, Philadelphia, and its Surrounding Suburbs
BEDS0
BATHS
SQUARE FEET1,860
MLS#PAPH2621108
STATUSACTIVE UNDER CONTRACT
PROPERTY TYPEMulti Unit - Multiple
SUBDIVISIONPHILADELPHIA (NORTH)
SCHOOLTHE SCHOOL DISTRICT OF PHILADELPHIA
Property Description
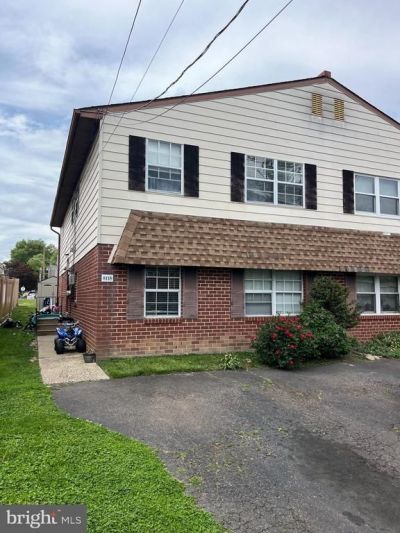
Welcome to this newer brick and Aluminum sided twin ranchplex on an out of the way block in Fox Chase. Build in 1984 this property offers two roomy 2 bedroom apartments. Each features a Large Living room, Dining area, Kitchen with Dishwasher and gas cooking, in unit laundry, 2 bedrooms and bath. Each unit has gas H/A Heat with Central Air Conditioning, Gas Hot water heater ( 2nd flr new 11/2024- 1st Flr 7/2019) and it own electric service (All Sep. utilities except cold water/sewer). Off Street parking and a large rear yard. First floor unit has a newer kitchen. First is leased at $1100.00 Per mo. on a Month to Month Lease, Second floor is leased at $1000.00 per month on a month to month lease. Rents are conservative.
Property Features
Property Type: Multi Unit - Multiple
Cooling: Central A/C
Fuel Type: Natural Gas
Heating: Forced Air
Home Style: Traditional
Lot Size: 0.08 Acres
Roof Type: Shingle
Taxes: $5,039
Year Built: 1984
Feature Descriptions
Additional Structures: Above Grade
Appliances: Range Hood, Refrigerator
Days on Site: 32
Electric: 100 Amp Service, Circuit Breakers
Exterior: Sidewalks
Exterior: Brick Front, Aluminum Siding
Flooring: Wall to Wall Carpeting, Vinyl
Interior: Carpet, Bathroom - Tub Shower, Dining Area
Lot Dimensions: 0.08 Acre(S)
Municipality: PHILADELPHIA
Number of Rooms: 4
Parking Notes: Concrete Driveway
Sewer: Public Sewer
Structure Type: Twin/Semi-Detached
Total Garage/Parking Spaces: 4
Two Bedroom Units: 2
Units: 2
Utilities: Cable TV Available, Electric Available, Natural Gas Available, Sewer Available, Water Available
Water: Public
Windows: Insulated
Local Schools
School District: THE SCHOOL DISTRICT OF PHILADELPHIA
Listed By / Shown By
Listed By
Agency Name: Coldwell Banker Hearthside Realtors
Agency Phone: 2153792002
Shown By
Agency Title: Duffy Real Estate, Inc.
Agency Phone: 610-667-6655

Estimate Your Payment
Estimated Payment
$ 2,556.40 per month $2,014.01 Principal & Interest $419.92 Property Tax $122.47 Homeowner's Insurance
8118 Ryers Avenue | MLS# PAPH2621108
This multi-family property located at 8118 Ryers Avenue, Philadelphia, PA 19111 is currently listed for sale with an asking price of $419,900. Ryers Avenue is located within the THE SCHOOL DISTRICT OF PHILADELPHIA school district. Search Philadelphia real estate on www.duffyrealestate.com today.