
Your Key to the Main Line, Philadelphia, and its Surrounding Suburbs
BEDS2
BATHS1 full
SQUARE FEET800
MLS#PAMC2193338
STATUSACTIVE
PROPERTY TYPERental - Condominium
SUBDIVISIONERDENHEIM
SCHOOLSPRINGFIELD TOWNSHIP
Property Description
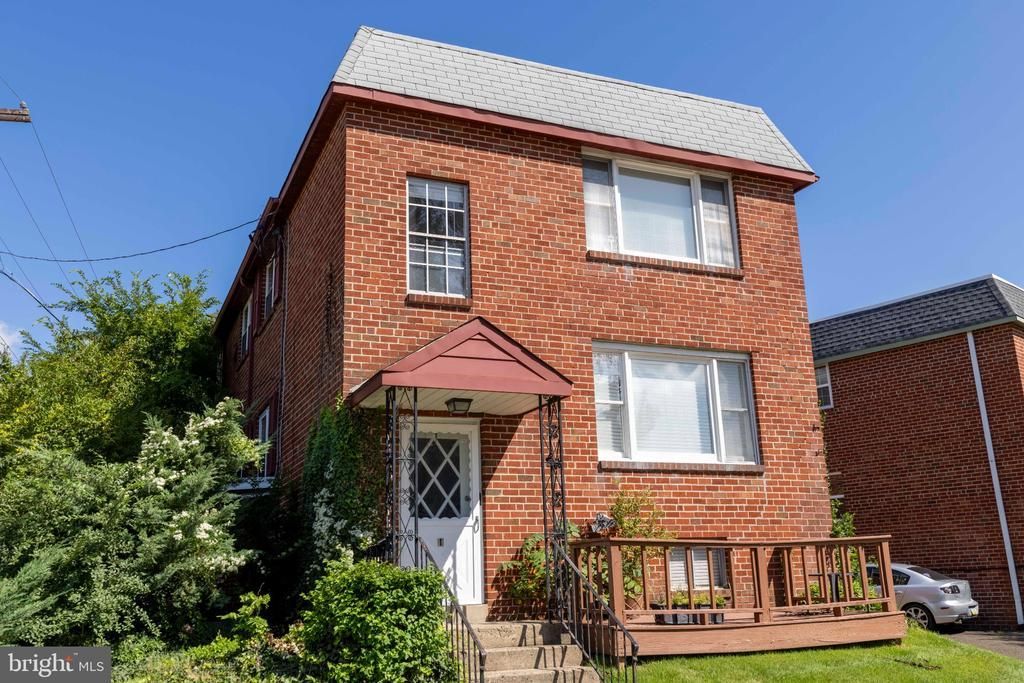
Recently renovated two bedroom apartment with hardwood floors throughout. New kitchen with stainless steel appliances, gas cooking, granite counters and subway tile backsplash. 2 large bedrooms with double closets. Renovated bathroom with tile floor and tub area. All new doors throughout. Full size washer and dryer and storage unit. No pets & landlord is not approved for housing vouchers
Property Features
Property Type: Rental - Condominium
Basement: Yes
Basement: Partial
Cooling: Window Unit(s)
Fuel Type: Natural Gas
Heating: Hot Water
Home Style: Colonial
Lot Size: 0.10 Acres
Stories: 2.0
Year Built: 1964
Feature Descriptions
Additional Structures: Above Grade, Below Grade
Days on Site: 2
Electric: 100 Amp Service
Exterior: Brick
Flooring: Wood, Tile/Brick
Interior: Bathroom - Tub Shower, Chair Railings
Lot: Corner
Lot Dimensions: 0.10 Acre(S)
Municipality: SPRINGFIELD TWP
Rent Includes: Lawn Service, Parking, Sewer, Trash Removal, Water
Rooms: Living Room, Dining Room, Bedroom 2,Kitchen, Bedroom 1,Full Bath
Sewer: Public Sewer
SQFT Above Finished: 800
SQFT Total Finished: 800
Structure Type: Unit/Flat/Apartment
Total Garage/Parking Spaces: 1
Water: Public
Room Sizes
Living Room: 21 x 13 Level - Main
Dining Room: 9 x 7 Level - Main
Kitchen: 9 x 8 Level - Main
Full Bath: 6 x 6 Level - Main
Bedroom 1: 13 x 11 Level - Main
Bedroom 2: 11 x 9 Level - Main
Local Schools
High School: SPRINGFIELD TOWNSHIP
Middle School: SPRINGFIELD TOWNSHIP
Elementary School: SPRINGFIELD TOWNSHIP E.S.
School District: SPRINGFIELD TOWNSHIP
Listed By / Shown By
Listed By
Agency Name: Coldwell Banker Realty
Agency Phone: 2156412727
Shown By
Agency Title: Duffy Real Estate, Inc.
Agency Phone: 610-667-6655

812 Bethlehem Pike, Unit 2ND FLOOR | MLS# PAMC2193338
This property located at 812 Bethlehem Pike, Unit 2ND FLOOR, Glenside, PA 19038 is currently listed for rent with an asking price of $1,850 / Monthly. Bethlehem Pike, Unit 2ND FLOOR is located within the SPRINGFIELD TOWNSHIP school district. Search Glenside real estate on www.duffyrealestate.com today.