
Your Key to the Main Line, Philadelphia, and its Surrounding Suburbs
BEDS3
BATHS3 full
SQUARE FEET2,847
MLS#PAPH2648630
STATUSACTIVE
PROPERTY TYPEResidential - Townhouse
SUBDIVISIONNORTHERN LIBERTIES
SCHOOLTHE SCHOOL DISTRICT OF PHILADELPHIA
Property Description
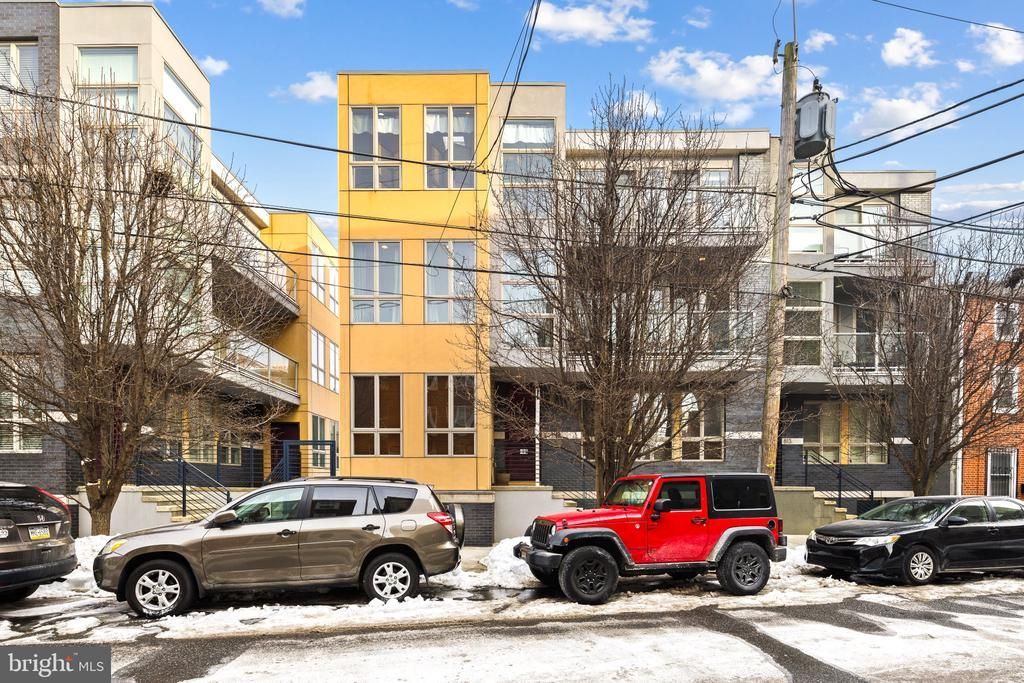
Property was briefly on the market for 2 days, then immediately removed for 3 months to proactively complete repairs. Now back on market with a clean bill of health! Northern Liberties | PRIVATE ENTRANCE + PARKING | 4 Levels + Finished Basement. Built in 2012, this contemporary home offers 3 bedrooms, 3 full baths, balcony, and rare rear access to a private parking space. The open-concept main level is ideal for entertaining, while the finished basement provides flexible bonus space for a media room, gym, or home office. Prime location near Northern Liberties’ top dining and shops with easy access to Center City.
Property Features
Property Type: Residential - Townhouse
Basement: Fully Finished
Basement: Yes
Cooling: Central A/C
Fuel Type: Natural Gas
Heating: Forced Air
Home Style: Contemporary
Lot Size: 0.00 Acre(S)
Stories: 3.0
Taxes: $9,423
Year Built: 2012
Feature Descriptions
Additional Structures: Above Grade
Appliances: Built-In Microwave
Days on Site: 1
Exterior: Masonry
Flooring: Marble, Stone, Wood
HOA Fee: $85.00/Monthly
Interior: Bathroom - Stall Shower, Bathroom - Tub Shower, Bathroom - Walk-In Shower, Breakfast Area, Combination Dining/Living, Combination Kitchen/Dining, Combination Kitchen/Living, Family Room Off Kitchen, Floor Plan - Open, Kitchen - Eat-In, Kitchen - Island, Primary Bath(s), Recessed Lighting, Walk-in Closet(s), Wood Floors, Other
Lot Dimensions: 0.00 Acre(S)
Municipality: PHILADELPHIA
Number of Rooms: 9
Parking Features: Parking Fee, Private, Concrete Driveway
Parking Notes: 1 Total Parking Spaces
Rooms: Dining Room, Kitchen, Family Room
Sewer: Private Sewer
SQFT Above Finished: 2847
SQFT Total Finished: 2847
Structure Type: Interior Row/Townhouse
Total Garage/Parking Spaces: 1
Water: Public
Local Schools
School District: THE SCHOOL DISTRICT OF PHILADELPHIA
Listed By / Shown By
Listed By
Agency Name: KW Empower
Agency Phone: 2156273500
Shown By
Agency Title: Duffy Real Estate, Inc.
Agency Phone: 610-667-6655

Estimate Your Payment
Estimated Payment
$ 4,804.83 per month $3,789.16 Principal & Interest $785.25 Property Tax $230.42 Homeowner's Insurance
813 N Orianna Street, Unit 813A | MLS# PAPH2648630
This townhouse located at 813 N Orianna Street, Unit 813A, Philadelphia, PA 19123 is currently listed for sale with an asking price of $790,000. This property was built in 2012 and has 3 bedrooms and 3 full baths with 2847 sq. ft. N Orianna Street, Unit 813A is located in the NORTHERN LIBERTIES subdivision within the THE SCHOOL DISTRICT OF PHILADELPHIA school district. Search NORTHERN LIBERTIES real estate on www.duffyrealestate.com today.