
Your Key to the Main Line, Philadelphia, and its Surrounding Suburbs
BEDS2
BATHS1 full
SQUARE FEET1,140
MLS#PAPH2663698
STATUSACTIVE
PROPERTY TYPERental - Single Family
SUBDIVISIONCHESTNUT HILL
SCHOOLTHE SCHOOL DISTRICT OF PHILADELPHIA
Property Description
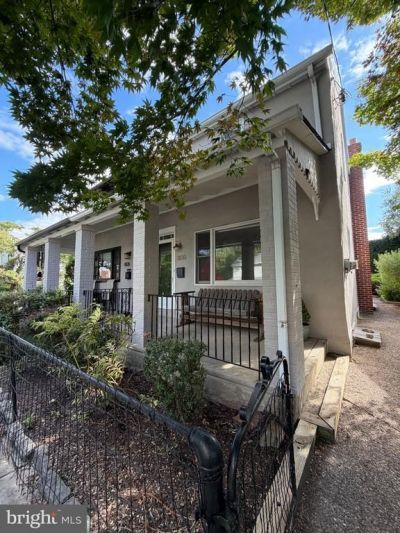
Bright, pristine, two bedrooms, one bath twin, with covered porch, off-street parking, big back yard, mature garden, and enviable location. Great opportunity to move into the heart of Chestnut Hill, and become a part of this vibrant community. Walk to dinner, coffee, train station, groceries, parks, and more. House is freshly painted with newly refinished hardwood floors throughout. You won't find a better lease opportunity in 19118. Available immediately. Come enjoy the best of Autumn in the greenest Philadelphia neighborhood. Tenant is responsible for all utilities: gas, electric, water.
Property Features
Property Type: Rental - Single Family
Basement: Full
Basement: Yes
Cooling: Window Unit(s)
Fuel Type: Natural Gas
Heating: Central
Home Style: Farmhouse/National Folk
Lot Size: 0.06 Acres
Stories: 2.0
Year Built: 1925
Feature Descriptions
Additional Structures: Above Grade, Below Grade
Appliances: Dishwasher, Disposal, Dryer, Microwave, Oven - Single, Oven/Range - Gas, Refrigerator, Stainless Steel Appliances, Washer, Water Heater
Days on Site: 7
Exterior: Sidewalks, Street Lights
Exterior: Masonry
Flooring: Ceramic Tile, Hardwood
Interior: Bathroom - Tub Shower, Combination Dining/Living, Floor Plan - Open, Kitchen - Eat-In, Kitchen - Table Space, Window Treatments, Wood Floors
Lot: Front Yard, Level, Private, Rear Yard, SideYard(s)
Lot Dimensions: 0.06 Acre(S)
Municipality: PHILADELPHIA
Number of Rooms: 5
Parking Features: Driveway, Crushed Stone
Rent Includes: Parking, Taxes
Sewer: Public Sewer
Special View Info: City
SQFT Above Finished: 1140
SQFT Total Finished: 1140
Structure Type: Twin/Semi-Detached
Utilities: Natural Gas Available, Water Available, Electric Available
Water: Public
Local Schools
High School: GERMANTOWN
Middle School: JOHN STORY JENKS ACADEMY FOR ARTS AND SC
Elementary School: JOHN STORY JENKS ACADEMY FOR ARTS AND SC
School District: THE SCHOOL DISTRICT OF PHILADELPHIA
Listed By / Shown By
Listed By
Agency Name: Elfant Wissahickon-Chestnut Hill
Agency Phone: 2152473600
Shown By
Agency Title: Duffy Real Estate, Inc.
Agency Phone: 610-667-6655

8130 Devon Street | MLS# PAPH2663698
This property located at 8130 Devon Street, Philadelphia, PA 19118 is currently listed for rent with an asking price of $2,650 / Monthly. Devon Street is located within the THE SCHOOL DISTRICT OF PHILADELPHIA school district. Search Philadelphia real estate on www.duffyrealestate.com today.