
Your Key to the Main Line, Philadelphia, and its Surrounding Suburbs
BEDS4
BATHS2 full 1 partial
SQUARE FEET1,742
MLS#PAPH2662752
STATUSACTIVE
PROPERTY TYPERental - Single Family
SUBDIVISIONFOX CHASE
SCHOOLPHILADELPHIA CITY
Property Description
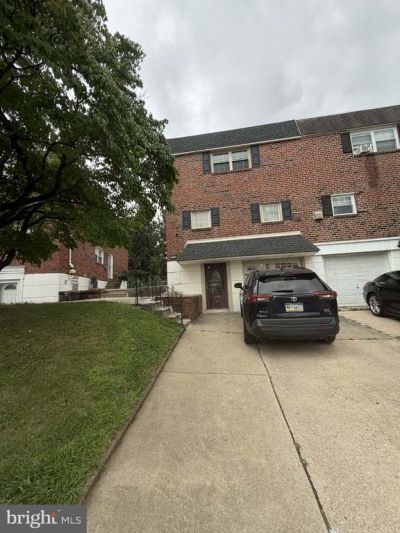
Beautifully maintained and upgraded 4-bedroom, 2.5-bath twin home located on a quiet street in Northeast Philadelphia. This spacious home features a beautiful updated kitchen with newer cabinetry and granite countertops, along with generously sized living and dining rooms. A convenient powder room completes the main level. Upstairs, you’ll find four great-sized bedrooms and two full bathrooms, offering plenty of space for comfortable living. The lower level features an attached garage and a huge basement with walkout access to a beautiful covered patio and backyard—perfect for relaxing, entertaining, and enjoying the outdoors. Located in the desirable Greenberg School area and conveniently close to the great shopping, dining, and amenities Northeast Philadelphia has to offer. A wonderful home in a great location—don’t wait until it’s gone!
Property Features
Property Type: Rental - Single Family
Basement: Yes
Basement: Fully Finished
Cooling: Central A/C
Fuel Type: Natural Gas
Garage: 1 car attached
Heating: 90% Forced Air
Home Style: Straight Thru
Lot Size: 0.02 Acres
Stories: 2.0
Year Built: 1966
Feature Descriptions
Additional Structures: Above Grade, Below Grade
Days on Site: 12
Electric: 100 Amp Service, Circuit Breakers
Exterior: Masonry
Flooring: Solid Hardwood, Carpet
Lot Dimensions: 0.02 Acre(S)
Municipality: PHILADELPHIA
Pet Restrictions: Case by Case Basis
Rooms: Living Room, Dining Room, Bedroom 2,Bedroom 4,Kitchen, Basement, Bedroom 1,Bathroom 3
Sewer: Public Sewer
SQFT Above Finished: 1742
SQFT Total Finished: 1742
Structure Type: Twin/Semi-Detached
Total Garage/Parking Spaces: 1
Utilities: Natural Gas Available, Electric Available, Water Available
Water: Public
Local Schools
High School: GEORGE WASHINGTON
Elementary School: JOSEPH GREENBERG SCHOOL
School District: PHILADELPHIA CITY
Listed By / Shown By
Listed By
Agency Name: Long & Foster Real Estate, Inc.
Agency Phone: 2159686703
Shown By
Agency Title: Duffy Real Estate, Inc.
Agency Phone: 610-667-6655

814 Kendrick Street | MLS# PAPH2662752
This property located at 814 Kendrick Street, Philadelphia, PA 19111 is currently listed for rent with an asking price of $2,900 / Monthly. Kendrick Street is located within the PHILADELPHIA CITY school district. Search Philadelphia real estate on www.duffyrealestate.com today.