
Your Key to the Main Line, Philadelphia, and its Surrounding Suburbs
BEDS8
BATHS6 full 1 partial
SQUARE FEET8,834
MLS#PAPH2655344
STATUSACTIVE
PROPERTY TYPEResidential - Single Family
SUBDIVISIONCHESTNUT HILL
SCHOOLPHILADELPHIA CITY
Property Description
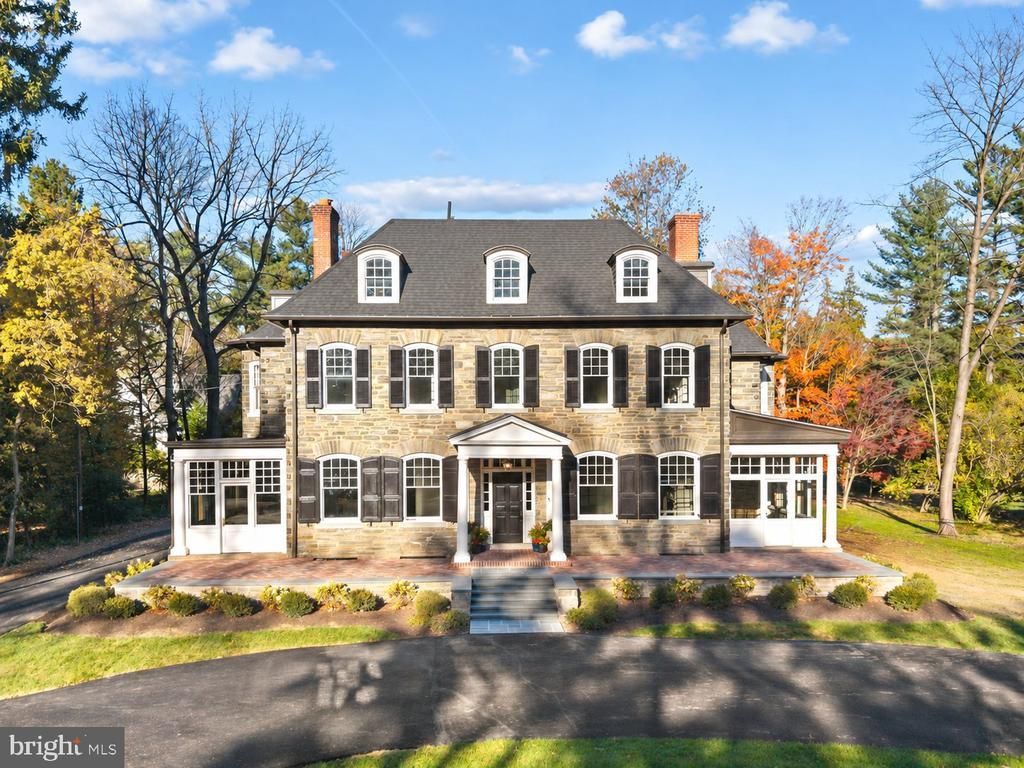
A remarkable transformation of one of Chestnut Hill's distinguished historic residences, 8221 Seminole Street is an extraordinary 1886 architectural masterpiece that has been meticulously restored and reimagined for modern luxury living. Offering approximately 8,800 square feet across three expansive levels, this exceptional home seamlessly blends timeless craftsmanship with sophisticated design and entirely updated infrastructure. Original architectural details, including intricate millwork, restored wood windows, antique brass hardware, and beautifully refinished hardwood floors, have been thoughtfully preserved throughout. A gracious entry foyer introduces the home's impressive scale and elegant architectural details. The main level unfolds into beautifully proportioned formal living and dining rooms, two sunrooms, and an inviting family room, offering an effortless balance of refined entertaining and everyday comfort. The stunning chef's kitchen is a true centerpiece, featuring custom maple cabinetry, a walnut hutch, Mont Blanc marble countertops, a 9-foot island, a 42-inch Sub-Zero refrigerator, and a 48-inch AGA Elise dual-fuel range. The stunning butler's pantry offers a fully appointed second kitchen, featuring restored original chestnut cabinetry and new custom cabinetry, marble countertops, and a suite of premium appliances. A versatile office or guest bedroom, full bath with laundry, and powder room complete this remarkable living level. Ascend the grand central staircase to the second floor, where the luxurious primary suite offers a spacious bedroom, custom-designed walk-in closet, and spectacular marble bath featuring a 10-foot double vanity, oversized glass-enclosed shower with Waterworks fixtures, and soaking tub. Three additional generously sized bedrooms, two beautifully renovated bathrooms, and a convenient laundry room complete this level. The third floor offers exceptional flexibility with three additional bedrooms, a flex room, two renovated bathrooms, and abundant storage. The expansive lower level provides further possibilities for recreation, fitness, or storage. The exterior has received equally thoughtful attention, featuring a new roof, restored architectural elements, beautifully appointed thermal bluestone and brick patios, refreshed landscaping, a new double wide driveway, and a custom-designed two-car carport. Behind the historic façade, extensive improvements include completely replaced electrical, plumbing, and three Carrier HVAC systems, offering the comfort and functionality of modern construction while honoring the home's architectural heritage. Ideally situated in Chestnut Hill's historic Saint Martins neighborhood on one of the most beautiful tree-lined streets, this home is moments from the shops, restaurants, and boutiques of Germantown Avenue, regional rail, and the natural beauty of Wissahickon Valley Park. A truly exceptional opportunity to experience the grandeur of historic Philadelphia architecture without compromising on contemporary luxury.
Upcoming Open Houses
Open House Saturday November 7th, 2:00pm - 3:30pm
Open House Sunday November 8th, 1:00pm - 3:00pm
Property Features
Property Type: Residential - Single Family
Basement: Yes
Basement: Full, Unfinished, Walkout Stairs
Cooling: Central A/C, Zoned
Fireplaces: 4
Fuel Type: Natural Gas
Heating: Forced Air, Zoned
Home Style: Colonial
Lot Size: 0.83 Acres
Roof Type: Shingle
Stories: 3.0
Taxes: $29,405
Year Built: 1925
Feature Descriptions
Additional Structures: Above Grade, Below Grade
Appliances: Cooktop, Dishwasher, Disposal, Dryer - Front Loading, Extra Refrigerator/Freezer, Oven/Range - Gas, Refrigerator, Six Burner Stove, Stainless Steel Appliances, Washer - Front Loading
Days on Site: 3
Electric: 200+ Amp Service, 100 Amp Service
Exterior: Stone
Flooring: Hardwood
Interior: Additional Stairway, Bathroom - Soaking Tub, Bathroom - Walk-In Shower, Built-Ins, Butlers Pantry, Crown Moldings, Curved Staircase, Dining Area, Floor Plan - Traditional, Kitchen - Eat-In, Kitchen - Island, Pantry, Primary Bath(s), Recessed Lighting, Walk-in Closet(s), Wood Floors
Lot Dimensions: 0.83 Acre(S)
Municipality: PHILADELPHIA
Parking Features: Asphalt Driveway, Circular Driveway
Parking Notes: 10 Total Parking Spaces
Sewer: Public Sewer
SQFT Above Finished: 8834
SQFT Total Finished: 8834
Structure Type: Detached
Total Garage/Parking Spaces: 10
Water: Public
Local Schools
School District: PHILADELPHIA CITY
Listed By / Shown By
Listed By
Agency Name: BHHS Fox & Roach-Center City Walnut
Agency Phone: 2156276005
Shown By
Agency Title: Duffy Real Estate, Inc.
Agency Phone: 610-667-6655

Estimate Your Payment
Estimated Payment
$ 24,329.12 per month $20,624.54 Principal & Interest $2,450.42 Property Tax $1,254.17 Homeowner's Insurance
8221 Seminole Street | MLS# PAPH2655344
This single family home located at 8221 Seminole Street, Philadelphia, PA 19118 is currently listed for sale with an asking price of $4,300,000. This property was built in 1925 and has 8 bedrooms and 6 full and 1 partial baths with 8834 sq. ft. Seminole Street is located in the CHESTNUT HILL subdivision within the PHILADELPHIA CITY school district. Search CHESTNUT HILL real estate on www.duffyrealestate.com today.