
Your Key to the Main Line, Philadelphia, and its Surrounding Suburbs
BEDS4
BATHS2 full 1 partial
SQUARE FEET4,880
MLS#PANH2010200
STATUSPENDING
PROPERTY TYPEResidential - Single Family
SUBDIVISIONNAZARETH
SCHOOLNAZARETH AREA
Property Description
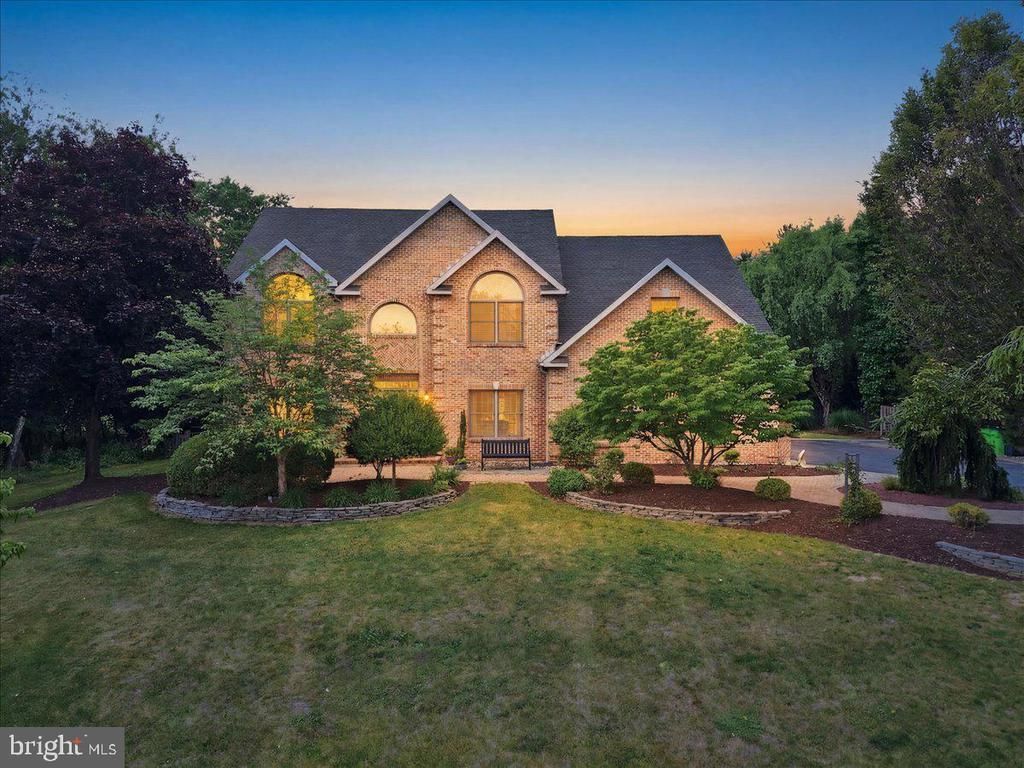
Exceptional custom-built colonial situated on 1.51 private acres in the highly sought-after Nazareth School District. This meticulously maintained 4-bedroom, 2.5-bath home offers over 4,200 sq ft of living space, plus a beautifully finished basement and bonus expansion area providing endless flexibility for recreation, fitness, office, or guest space. Extensive professional landscaping featured in LVStyle Magazine April 2023! A scenic tree-lined driveway welcomes you to this impressive property featuring a 3-car garage, Inside, enjoy a thoughtfully designed layout highlighted by a spacious kitchen with Quartzite and Corian countertops, stainless steel appliances, ceramic tile flooring, and a stunning custom island with stacked stone and reclaimed wood accents. The home’s inviting living spaces include a striking two-way stone gas fireplace, abundant natural light, and a seamless indoor-outdoor flow. Step outside to your private backyard retreat featuring an in-ground pool, pool house, multiple paver patios, covered porch, and a fully fenced yard—perfect for entertaining or peaceful relaxation. The luxurious primary bath features an updated double-head tiled shower, while major updates include a new roof (2024) for added peace of mind. Additional features include central air, hardwired security system with Ring/Google integration, and exceptional privacy rarely found in today’s market. A unique opportunity to own a serene, resort-style property offering space, comfort, and privacy in one of Northampton County’s premier locations.
Property Features
Property Type: Residential - Single Family
Basement: Yes
Basement: Outside Entrance, Partially Finished, Shelving
Cooling: Central A/C
Fireplaces: 1
Fuel Type: Oil
Garage: 3
Heating: Heat Pump - Oil BackUp
Home Style: Colonial
Lot Size: 1.51 Acres
Roof Type: Fiberglass, Asphalt
Stories: 4.0
Taxes: $11,946
Year Built: 2000
Feature Descriptions
Additional Structures: Above Grade, Below Grade
Appliances: Dishwasher, Dryer - Electric, Built-In Range, Icemaker, Microwave, Oven/Range - Electric, Refrigerator, Stainless Steel Appliances, Washer
Days on Site: 56
Electric: 220 Volts
Exterior: Vinyl Siding, Aluminum Siding
Exterior: Exterior Lighting, Street Lights
Fencing: Fully
Fireplace: Double Sided, Brick, Gas/Propane
Flooring: Hardwood, Luxury Vinyl Plank, Partially Carpeted
Interior: Bathroom - Jetted Tub, Bathroom - Walk-In Shower, Breakfast Area, Built-Ins, Ceiling Fan(s), Combination Kitchen/Living, Crown Moldings, Dining Area, Family Room Off Kitchen, Kitchen - Eat-In, Kitchen - Island, Pantry, Primary Bath(s)
Location: Middle Of Block
Lot: Backs to Trees, Landscaping, Front Yard, Level, Partly Wooded, Poolside, Private, Rear Yard, Secluded
Lot Dimensions: 1.51 Acre(S)
Municipality: BUSHKILL TWP
Parking Notes: 43 Total Parking Spaces
Rooms: Dining Room, Primary Bedroom, Bedroom 2,Bedroom 3,Kitchen, Game Room, Family Room, Foyer, Breakfast Room, Bedroom 1,Laundry, Office, Storage Room, Bathroom 1,Bonus Room, Hobby Room, Primary Bathroom, Half Bath
Sewer: Septic Exists
Special View Info: Panoramic, Trees/Woods
SQFT Above Finished: 4250
SQFT Below Finished: 630
SQFT Total Finished: 4880
Structure Type: Detached
Swimming Pool: In Ground, Saltwater, Vinyl
Total Garage/Parking Spaces: 43
Utilities: Cable TV Available, Electric Available, Multiple Phone Lines, Phone Available, Water Available, Sewer Available
Water: Well
Wooded: Yes
Room Sizes
Foyer: 10 x 15 Level - Main
Office: 14 x 15 Level - Main
Dining Room: 13 x 16 Level - Main
Kitchen: 13 x 15 Level - Main
Breakfast Room: 10 x 10 Level - Main
Family Room: 23 x 22 Level - Main
Laundry: 8 x 10 Level - Main
Half Bath: 6 x 9 Level - Main
Primary Bedroom: 23 x 22 Level - Upper 1
Primary Bathroom: 11 x 10 Level - Upper 1
Hobby Room: 16 x 23 Level - Upper 1
Bonus Room: 12 x 10 Level - Upper 1
Bedroom 1: 13 x 11 Level - Upper 1
Bedroom 2: 13 x 11 Level - Upper 1
Bedroom 3: 14 x 10 Level - Upper 1
Bathroom 1: 10 x 6 Level - Upper 1
Game Room: 21 x 27 Level - Lower 1
Storage Room: 15 x 10 Level - Lower 1
Storage Room: 10 x 10 Level - Lower 1
Storage Room: 9 x 10 Level - Lower 1
Local Schools
School District: NAZARETH AREA
Listed By / Shown By
Listed By
Agency Name: Morganelli Properties LLC
Agency Phone: 4848568200
Shown By
Agency Title: Duffy Real Estate, Inc.
Agency Phone: 610-667-6655

Estimate Your Payment
Estimated Payment
$ 5,925.84 per month $4,647.72 Principal & Interest $995.50 Property Tax $282.63 Homeowner's Insurance
831 Colonna Lane | MLS# PANH2010200
This single family home located at 831 Colonna Lane, Nazareth, PA 18064 is currently listed for sale with an asking price of $969,000. This property was built in 2000 and has 4 bedrooms and 2 full and 1 partial baths with 4880 sq. ft. Colonna Lane is located in the NAZARETH subdivision within the NAZARETH AREA school district. Search NAZARETH real estate on www.duffyrealestate.com today.