
Your Key to the Main Line, Philadelphia, and its Surrounding Suburbs
BEDS4
BATHS3 full
SQUARE FEET1,920
MLS#NJGL2071300
STATUSPENDING
PROPERTY TYPEResidential - Single Family
SUBDIVISIONROSETREE
SCHOOLMONROE TOWNSHIP
Property Description
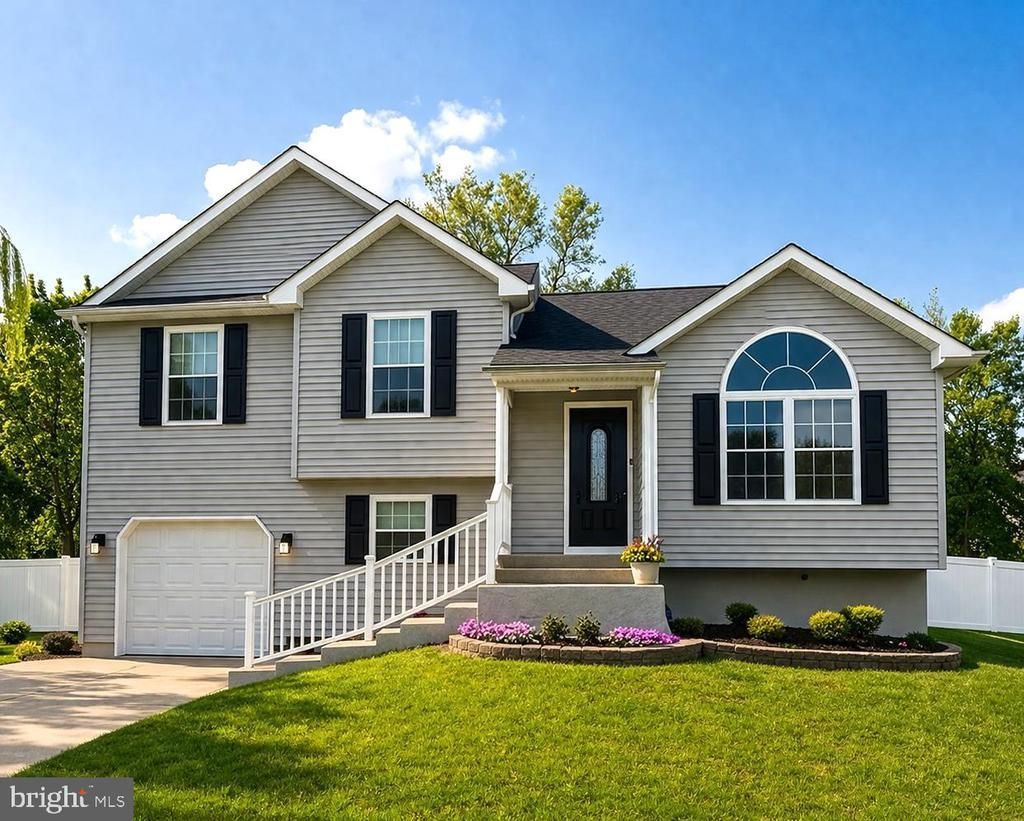
Welcome to 832 Rosetree Drive in the highly desirable Rosetree development—an impeccably maintained 4-bedroom, 3 full bath split-level home offering the perfect blend of space, comfort, and functionality. From the moment you arrive, pride of ownership is evident throughout this beautifully cared-for property, enhanced by numerous updates including a newer roof, newer vinyl fencing, newer Trex upper deck and railing, updated front vinyl railings, newer wood flooring, updated ceiling fans, and newer flooring in the bathrooms and laundry room. Inside, you’ll find bright and inviting living spaces with soaring ceilings, abundant natural light, and a seamless layout designed for everyday living and entertaining. The spacious kitchen and dining area overlook the expansive backyard and provide direct access to the deck, creating the perfect indoor-outdoor flow. Multiple living areas offer flexibility for relaxation, recreation, or hosting guests, including a generously sized lower-level family room with fireplace. The main level features three spacious bedrooms, including a primary suite with its own private full bath, along with a second full hall bathroom. The lower level offers a fourth bedroom and third full bathroom, ideal for guests, teens, multigenerational living, or a private home office setup. Situated on a large, beautifully maintained lot with a fenced backyard, storage shed, and plenty of room to play or entertain, this home is truly move-in ready. A rare opportunity to own a meticulously updated and lovingly maintained home in one of the area’s most sought-after neighborhoods. Schedule your private showing today before this exceptional home is gone!
Property Features
Property Type: Residential - Single Family
Basement: Yes
Basement: Interior Access, Partial, Sump Pump
Cooling: Central A/C
Fireplaces: 1
Fuel Type: Natural Gas
Garage: 1
Heating: Forced Air
Home Style: Split Level
Lot Size: 0.42 Acres
Roof Type: Asphalt, Shingle, Pitched
Stories: 2.0
Taxes: $8,419
Year Built: 2001
Feature Descriptions
Additional Structures: Above Grade, Below Grade
Appliances: Built-In Microwave, Dishwasher, Disposal, Dryer, Oven/Range - Gas, Refrigerator, Washer, Water Heater
Days on Site: 43
Exterior: Frame, Vinyl Siding
Exterior: Exterior Lighting, Gutter System, Play Area, Sidewalks, Street Lights
Fencing: Fully, Rear, Privacy, Vinyl
Fireplace: Fireplace - Glass Doors, Gas/Propane
Flooring: Carpet, Ceramic Tile, Hardwood
Interior: Bathroom - Stall Shower, Bathroom - Tub Shower, Bathroom - Soaking Tub, Carpet, Ceiling Fan(s), Combination Kitchen/Dining, Dining Area, Floor Plan - Open, Kitchen - Eat-In, Kitchen - Table Space, Pantry, Primary Bath(s), Recessed Lighting, Upgraded Countertops, Walk-in Closet(s), Wood Floors
Lot: Cleared, Front Yard, Landscaping, Level, Rear Yard
Lot Dimensions: 0.42 Acre(S)
Municipality: MONROE TWP
Number of Rooms: 10
Parking Features: Concrete Driveway
Parking Notes: 5 Total Parking Spaces
Rooms: Living Room, Primary Bedroom, Bedroom 2,Bedroom 3,Bedroom 4,Kitchen, Family Room, Foyer, Laundry, Utility Room, Primary Bathroom, Full Bath
Sewer: Public Sewer
Special View Info: Garden/Lawn
SQFT Above Finished: 1920
SQFT Total Finished: 1920
Structure Type: Detached
Total Garage/Parking Spaces: 5
Water: Public
Room Sizes
Utility Room: 14 x 14 Level - Lower 2
Living Room: 18 x 13 Level - Main
Kitchen: 20 x 14 Level - Main
Bedroom 3: 11 x 10 Level - Main
Bedroom 2: 11 x 10 Level - Main
Primary Bedroom: 18 x 13 Level - Main
Family Room: 23 x 12 Level - Lower 1
Bedroom 4: 11 x 10 Level - Lower 1
Laundry: 11 x 6 Level - Lower 1
Local Schools
High School: WILLIAMSTOWN
School District: MONROE TOWNSHIP
Listed By / Shown By
Listed By
Agency Name: Keller Williams Realty - Washington Township
Agency Phone: 8565821200
Shown By
Agency Title: Duffy Real Estate, Inc.
Agency Phone: 610-667-6655

Estimate Your Payment
Estimated Payment
$ 2,990.66 per month $2,157.85 Principal & Interest $701.58 Property Tax $131.22 Homeowner's Insurance
832 Rosetree Drive | MLS# NJGL2071300
This single family home located at 832 Rosetree Drive, Williamstown, NJ 08094 is currently listed for sale with an asking price of $449,890. This property was built in 2001 and has 4 bedrooms and 3 full baths with 1920 sq. ft. Rosetree Drive is located in the ROSETREE subdivision within the MONROE TOWNSHIP school district. Search ROSETREE real estate on www.duffyrealestate.com today.