
Your Key to the Main Line, Philadelphia, and its Surrounding Suburbs
BEDS3
BATHS2 full 1 partial
SQUARE FEET1,638
MLS#PAPH2664276
STATUSPENDING
PROPERTY TYPEResidential - Single Family
SUBDIVISIONCHESTNUT HILL
SCHOOLTHE SCHOOL DISTRICT OF PHILADELPHIA
Property Description
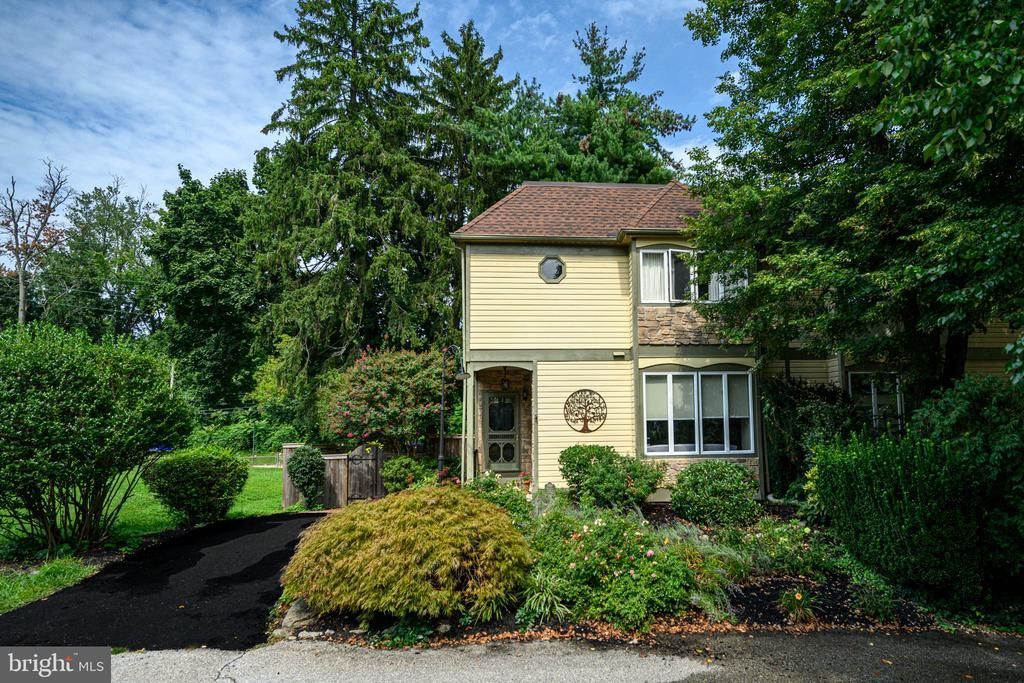
Nestled in Philadelphia’s charming Chestnut Hill neighborhood, this delightful Victorian twin home offers the ultimate blend of character, modern comfort, and unmatched commuter convenience. The absolute highlight of this location is its proximity to transit: THIS HOME SITS DIRECTLY NEXT TO GRAVERS STATION. Your back gate opens right up to the train tracks, making your morning commute into Center City entirely effortless. You can literally leave your front door moments before the train arrives, eliminating parking hassles and long walks. Featuring three spacious bedrooms and two and a half baths, this residence is beautifully designed for both relaxation and entertaining. A warm fireplace serves as the centerpiece for cozy evenings, while the unfinished basement offers a blank canvas ready for your personal customization. Outdoor living options abound with an inviting front yard, a level rear yard perfect for gatherings, and a cozy deck and porch made for peaceful evenings. Experience the classic charm of Chestnut Hill, where neighbors become friends and the city is right at your doorstep.
Property Features
Property Type: Residential - Single Family
Basement: Yes
Basement: Unfinished, Walkout Stairs
Cooling: Central A/C
Fireplaces: 1
Fuel Type: Natural Gas
Heating: Forced Air
Home Style: Victorian
Lot Size: 0.07 Acres
Stories: 2.0
Taxes: $7,806
Year Built: 1981
Feature Descriptions
Additional Structures: Above Grade, Below Grade
Days on Site: 3
Exterior: Frame
Fencing: Rear
Fireplace: Wood
Lot: Front Yard, Level, Rear Yard, SideYard(s)
Lot Dimensions: 0.07 Acre(S)
Municipality: PHILADELPHIA
Parking Notes: 1 Total Parking Spaces
Sewer: Public Sewer
SQFT Above Finished: 1638
SQFT Total Finished: 1638
Structure Type: Twin/Semi-Detached
Total Garage/Parking Spaces: 1
Water: Public
Local Schools
School District: THE SCHOOL DISTRICT OF PHILADELPHIA
Listed By / Shown By
Listed By
Agency Name: RE/MAX Main Line - Malvern
Agency Phone: 6106409300
Shown By
Agency Title: Duffy Real Estate, Inc.
Agency Phone: 610-667-6655

Estimate Your Payment
Estimated Payment
$ 3,448.43 per month $2,637.54 Principal & Interest $650.50 Property Tax $160.39 Homeowner's Insurance
8321 Anderson Street | MLS# PAPH2664276
This single family home located at 8321 Anderson Street, Philadelphia, PA 19118 is currently listed for sale with an asking price of $549,900. This property was built in 1981 and has 3 bedrooms and 2 full and 1 partial baths with 1638 sq. ft. Anderson Street is located in the CHESTNUT HILL subdivision within the THE SCHOOL DISTRICT OF PHILADELPHIA school district. Search CHESTNUT HILL real estate on www.duffyrealestate.com today.